
Custom Decks
We design and build custom wood and composite decks across Whidbey Island. Ironwood decking and wire panel railing on view decks, built for a wet marine climate.
Learn More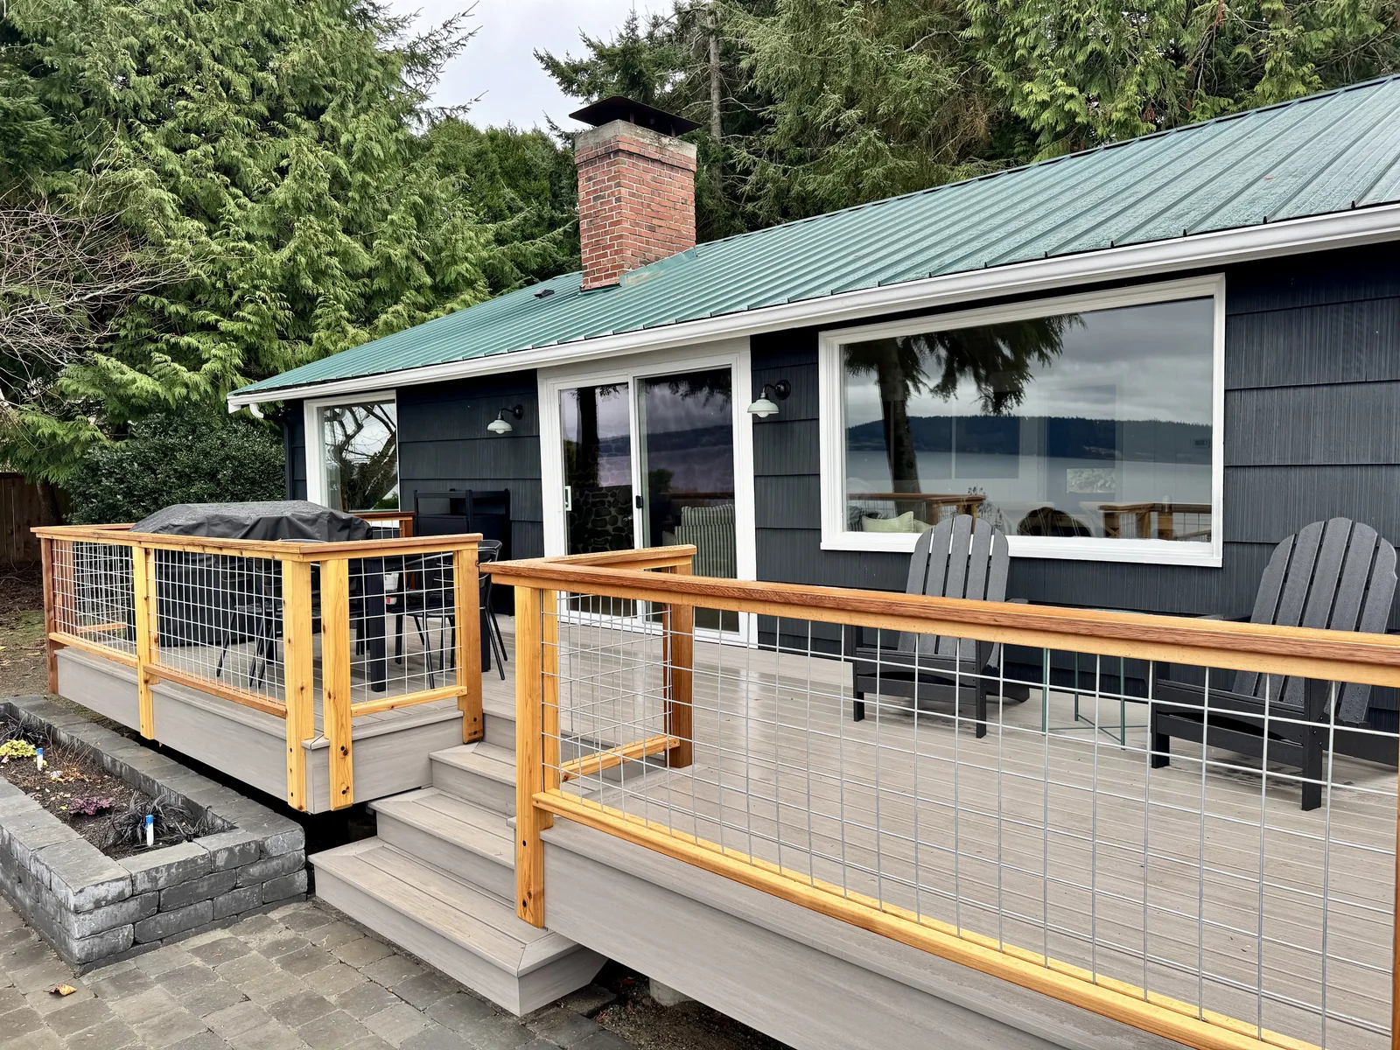
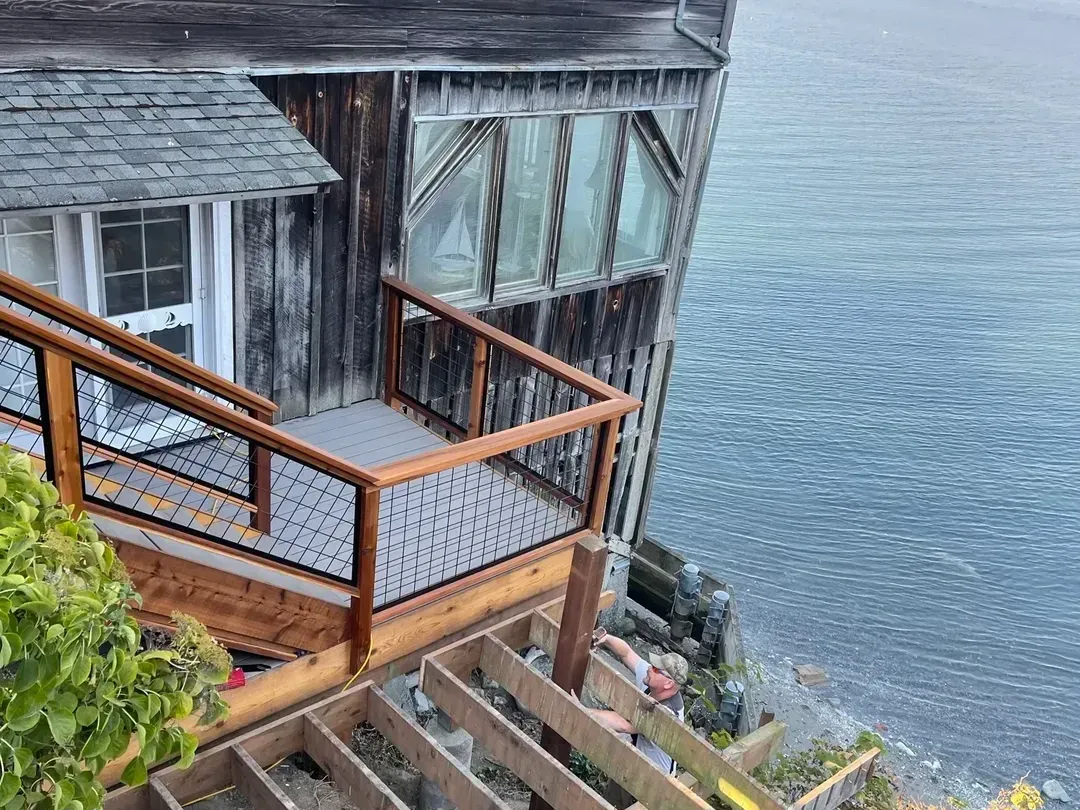
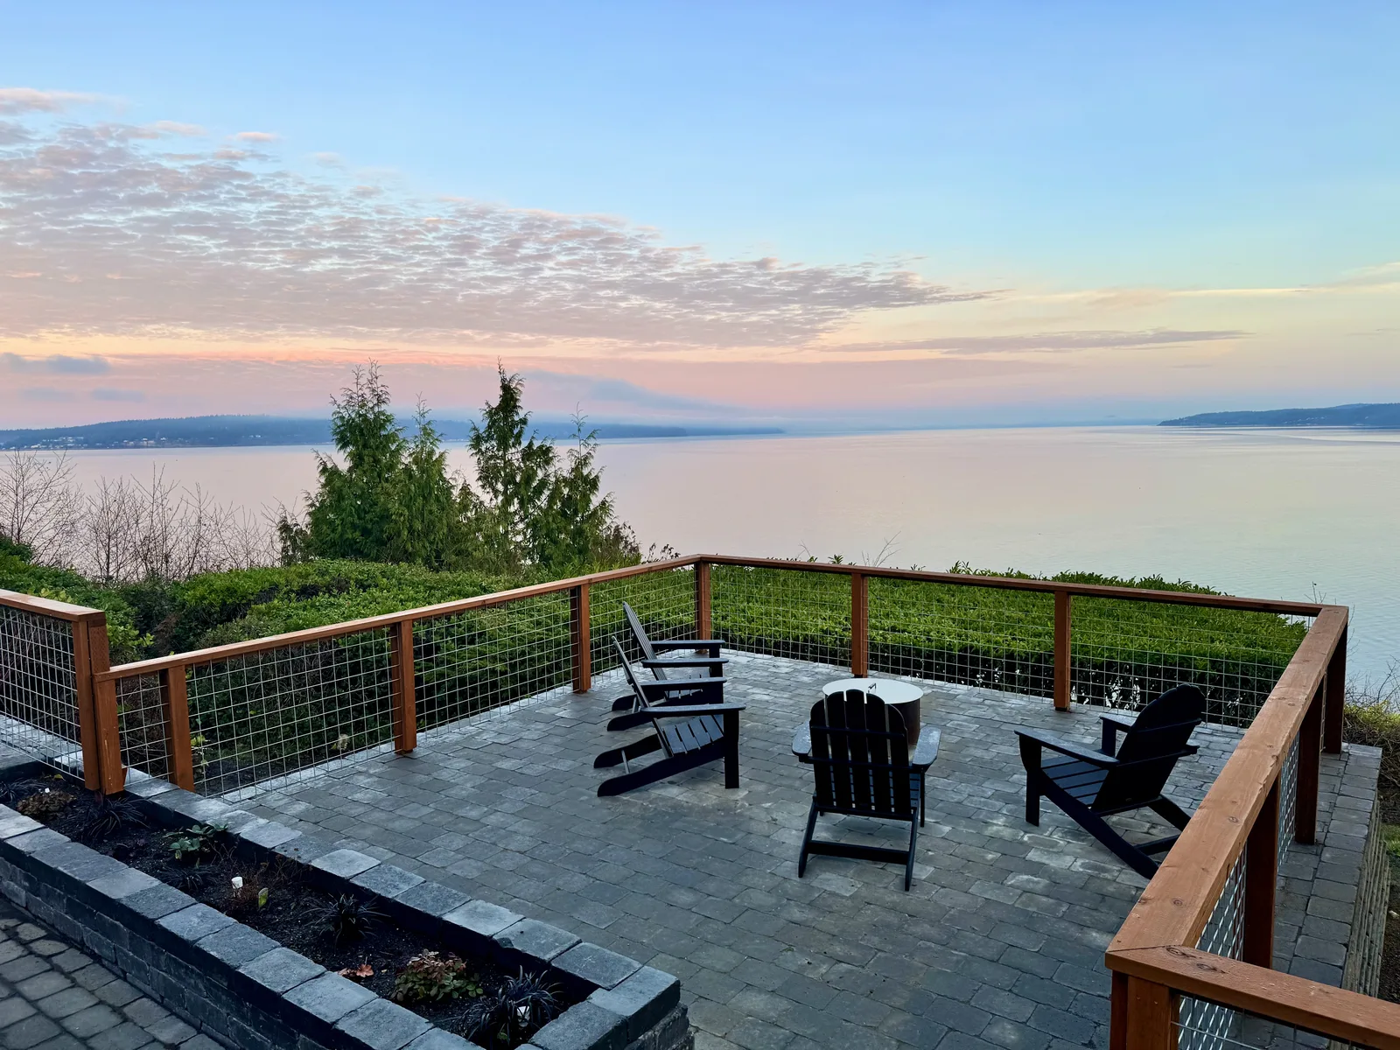
Culver Built handles deck railing installation for the decks we build and replace on Whidbey Island. On a deck with a view, a wire panel railing keeps that view open. Our wire panel railings set wire mesh panels inside a wood frame of posts and rails, so there is little to look past. We also build wood railings and the guards along deck stairs.
A railing is part of the deck's structure, so we plan it with the framing under it. On our custom decks, that starts in the design, along with the stairs and any roof over the deck. On an existing deck, we check the framing before a new railing goes on. Call or text (360) 544-9027 for a free estimate.
Tell us about the job. We will get right back to you.
On a waterfront or view lot, the view is often the reason for the deck. A solid railing can block it from your chair. Our project photos show wire panel railing in wood frames on decks looking out over the water.
Wire panel railing is a guard like any other, so the same rules apply. The mesh openings must stop a 4-inch sphere, and the wood posts and top rail carry the load. That is why each post ties into solid framing under the deck.
Around Coupeville, most projects inside the Ebey's Landing design review areas are not exempt from county design review. A project that is not exempt needs a Level A, B or C Certificate of Appropriateness. So on Central Whidbey, we check the parcel before the railing design is set.
The code calls a deck railing a guard, and Island County's deck handout spells out when one is required. A deck, stair or landing needs a guard where it sits more than 30 inches above the grade below. The code measures that drop at any point within 36 inches of the open side. On a sloped or bluff lot, a low deck can still need a guard where the ground drops away.
A wood railing uses posts, a top rail and balusters. A required guard on the deck stands at least 36 inches above the walking surface. The balusters sit close enough that no opening passes a 4-inch sphere.
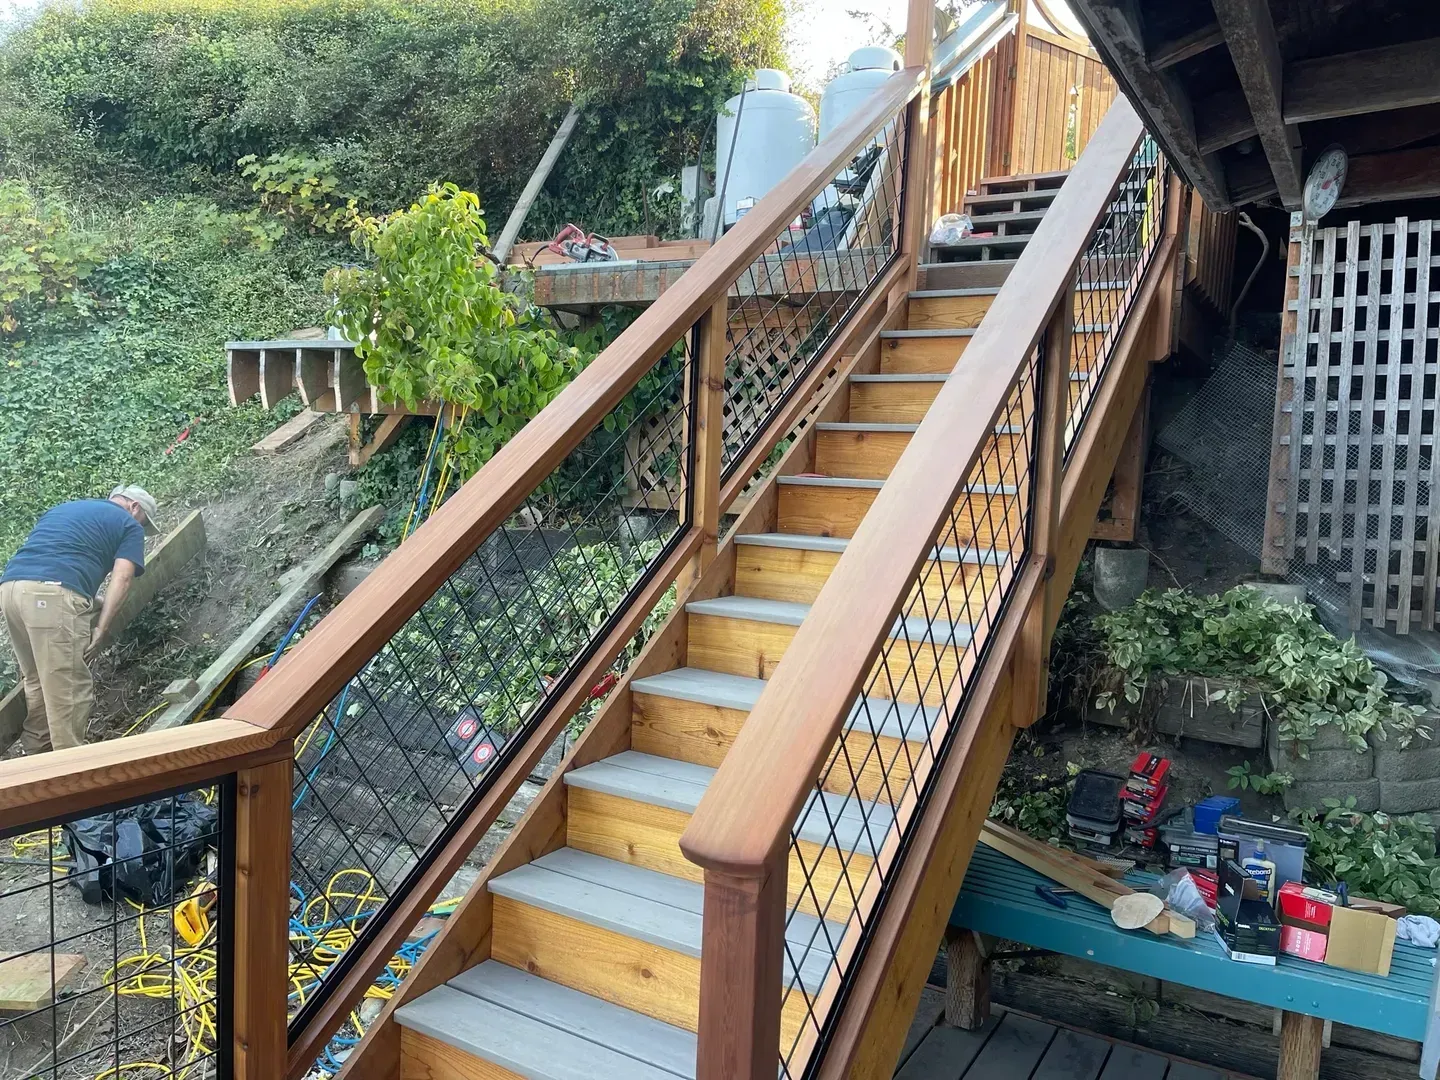
On the open side of a stair, the guard stands at least 34 inches above the line of the nosings. Its openings must stop a 4 3/8-inch sphere. The triangle formed by the riser, the tread and the bottom rail must stop a 6-inch sphere. Our photos include a hillside deck stair with a wood handrail and wire panel railing.
Under Washington's code, a guard must be built to take a 200-pound load, down or outward, anywhere along its top. That load has to reach the deck joists through a continuous load path. So before a new railing goes on an older deck, we check the posts, blocking and framing.
Some posts bolt to the side of a joist or beam. The code says that member must be tied to the joists beside it so it cannot roll. A 4x4 guard post cannot be notched where it connects to the framing. Posts mounted on top of the decking must connect to the framing or blocking.
If the deck itself is failing, we say so and talk about replacing it. A new deck skips the Island County permit only if it passes four tests. It must be 200 square feet or less and 30 inches or less above grade at any point. It also has to stand free of the house and not serve the home's required exit door.
Free, no-obligation estimates across Whidbey Island and the Skagit Valley.
(360) 544-9027From the first call or text to the finished home, here is how it goes.
Reach us at (360) 544-9027 or fill out the form. Tell us about the lot or the house and what you want to build.
We meet you at the property, look at the site or the home, and talk through what is possible. The estimate is free.
We design in house or build from your architect's plans. Then we price a full materials list with local vendors and add labor, so you see the bottom line.
We prepare the permit set with the energy code package and submit it for county review. Once it is approved, clearing, grading, drainage and the driveway go in.
Framing, roofing, siding, the licensed trades and finish carpentry run in order under one contractor. You have one point of contact from the first day to the final inspection.
Common questions about deck railings across Whidbey Island and the Skagit Valley. If yours is not here, call or text and ask.
We design and build custom wood and composite decks across Whidbey Island. Ironwood decking and wire panel railing on view decks, built for a wet marine climate.
Learn More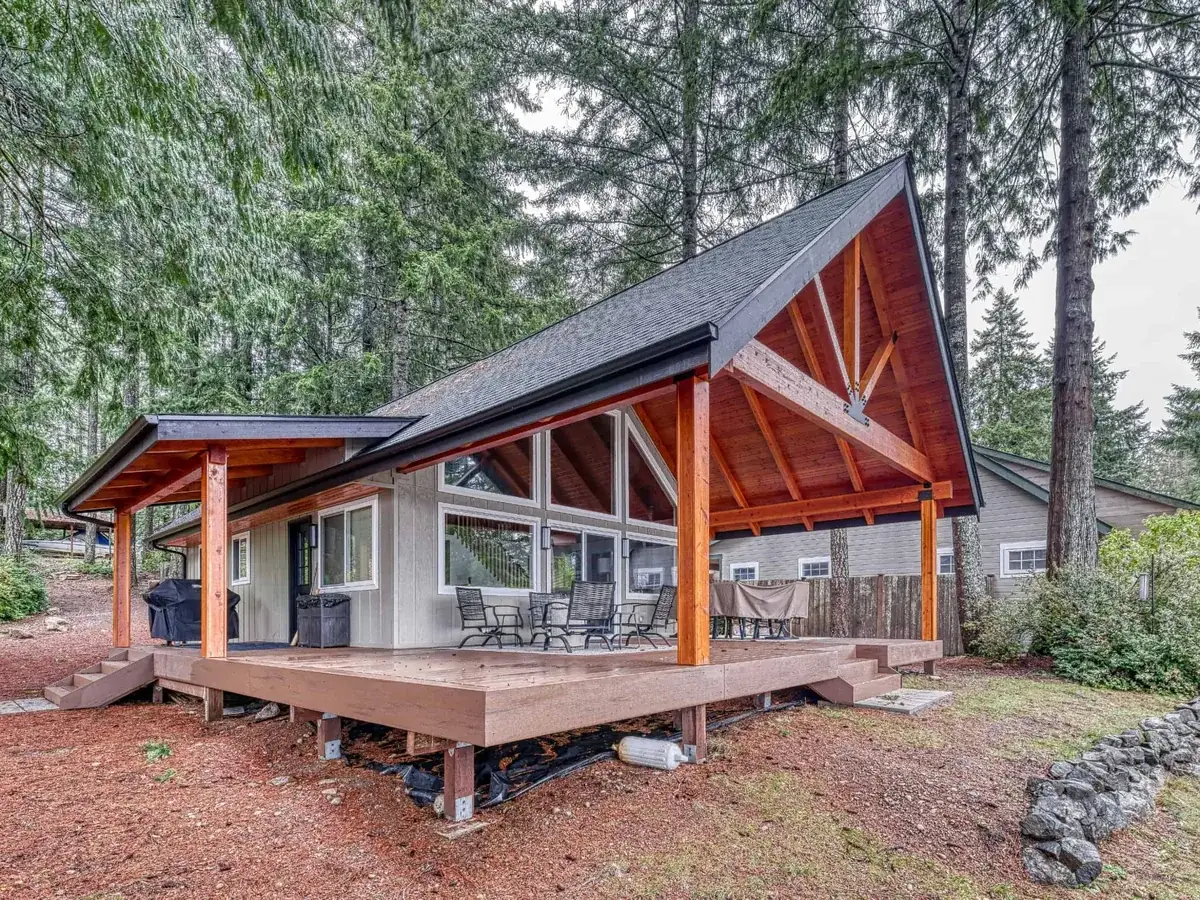
We design and build patio covers and porch roofs on Whidbey Island. Each cover stands on its own footings and is roofed to match the house.
Learn More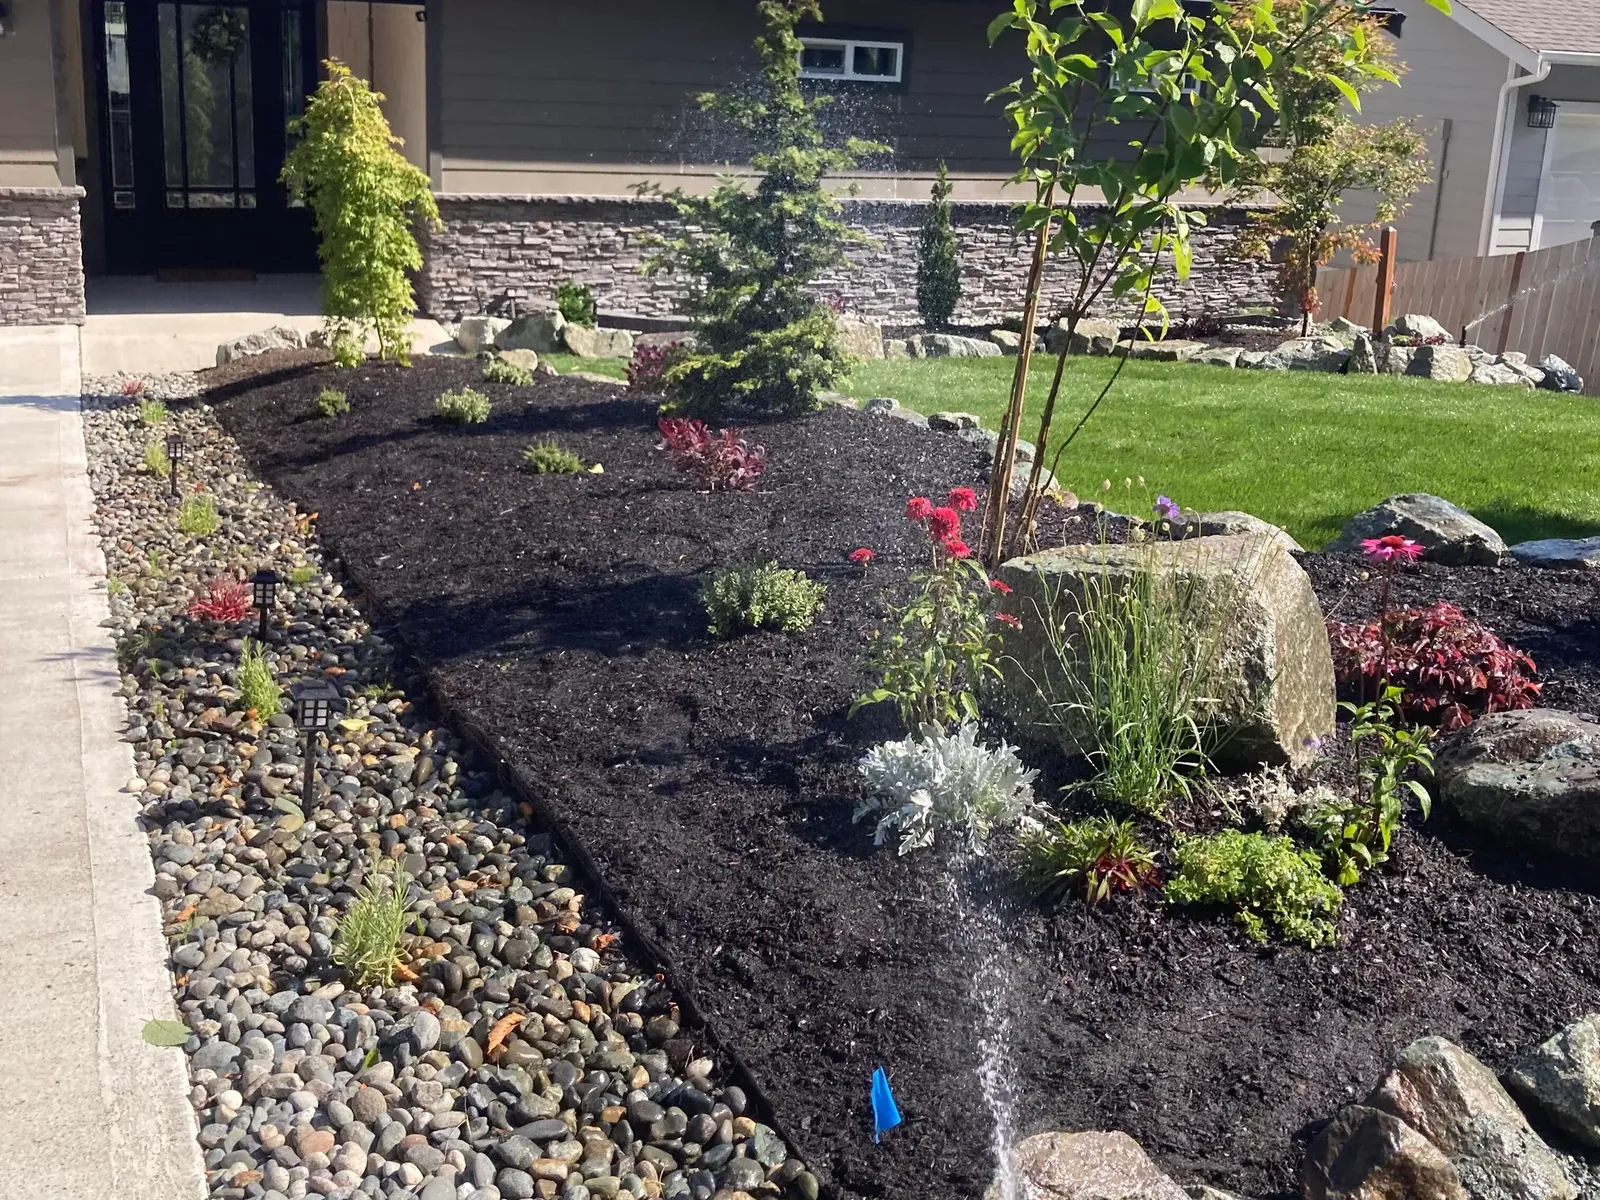
We build paver patios, walkways, steps and the outdoor living areas that tie them to the house. Every one gets the excavation, base and drainage that Whidbey Island ground needs.
Learn MoreYou work with one team from the first sketch to the last piece of trim. Design, site planning, estimating and construction all run through us.
Three decades of custom home building on Whidbey Island stands behind the work. The company holds a 5.0 rating on Google from seven reviews.
We run our own excavators, a mini excavator, dump trucks and a skid steer. Clearing, grading, drainage and the driveway are handled in house.
Culver Built is a registered Washington general contractor, licensed, bonded and insured. Estimates are free, so call or text (360) 544-9027 to set one up.
Real reviews from real island projects on Google.
Jeff and his team were incredible to work with, and I cannot recommend them highly enough! I approached Jeff with only a vague idea of what I wanted, and together we worked to create an outdoor space that was a thousand times better than anything I could have imagined on my own. He’s got a great eye and sense for space, and I really appreciated his passion for, and collaborative approach to our project. The guys he employs are kind, respectful and talented. I’ve done a number of projects with crews before, and I was so impressed with both the quality of work and professionalism across the entire team. We’re already freaking up future projects, and I genuinely am looking forward to working with Culver Builds again and again!
I highly recommend Jeff Culver and his team. They replaced my roof, demolished an outbuilding, and helped me with a foundation and siding project. Jeff was up-front about cost and communicative as the project went on. I will use Culver again for future projects.
We purchased our dream home on the west side of Whidbey Island above the Puget Sound with 180-degree views of the water and the Olympic Mtns. While we knew the driveway would need to be redone eventually, we soon learned that proper drainage to protect the house and garage had never been installed when the house was originally built. Jeff and his team resolved all of our issues. In front of our garages, Jeff installed proper French drains, a catch basin, and sump pump that pumps the water away. At the same time, Jeff installed proper drainage around the house. Our driveway was a packed dirt path with virtually no stone base. Jeff initially properly graded the driveway before first add a stone base, then a finishing base. After compacting the stone material, our driveway is almost as hard as concrete or asphalt and is 2-3 feet wider and more accessible. While Jeff was working near the garage with his excavator, he accidentally hit the gutter. Jeff immediately told me what happened and within 48 hours, Jeff had an outside gutter company come in and replaced the entire gutter. I appreciated his upfront honesty. As to communication, Jeff could not have been better. I found him through a Google search. He returned my original call within 2 hours. On Whidbey Island you are lucky to even have a contractor return any call. Jeff came out the same day to scope out the work and started the job within 10 days in my case. He and has team where there each day continuing to make progress. Needless to say, I give Jeff a 5-star review and when the next project comes up, I will certainly be reaching out to Culver Construction. Think this review isn’t legit, think again. I’m a small business owner with 50 employees, worked with countless vendors and customers. I know what good service looks like and when it isn’t.
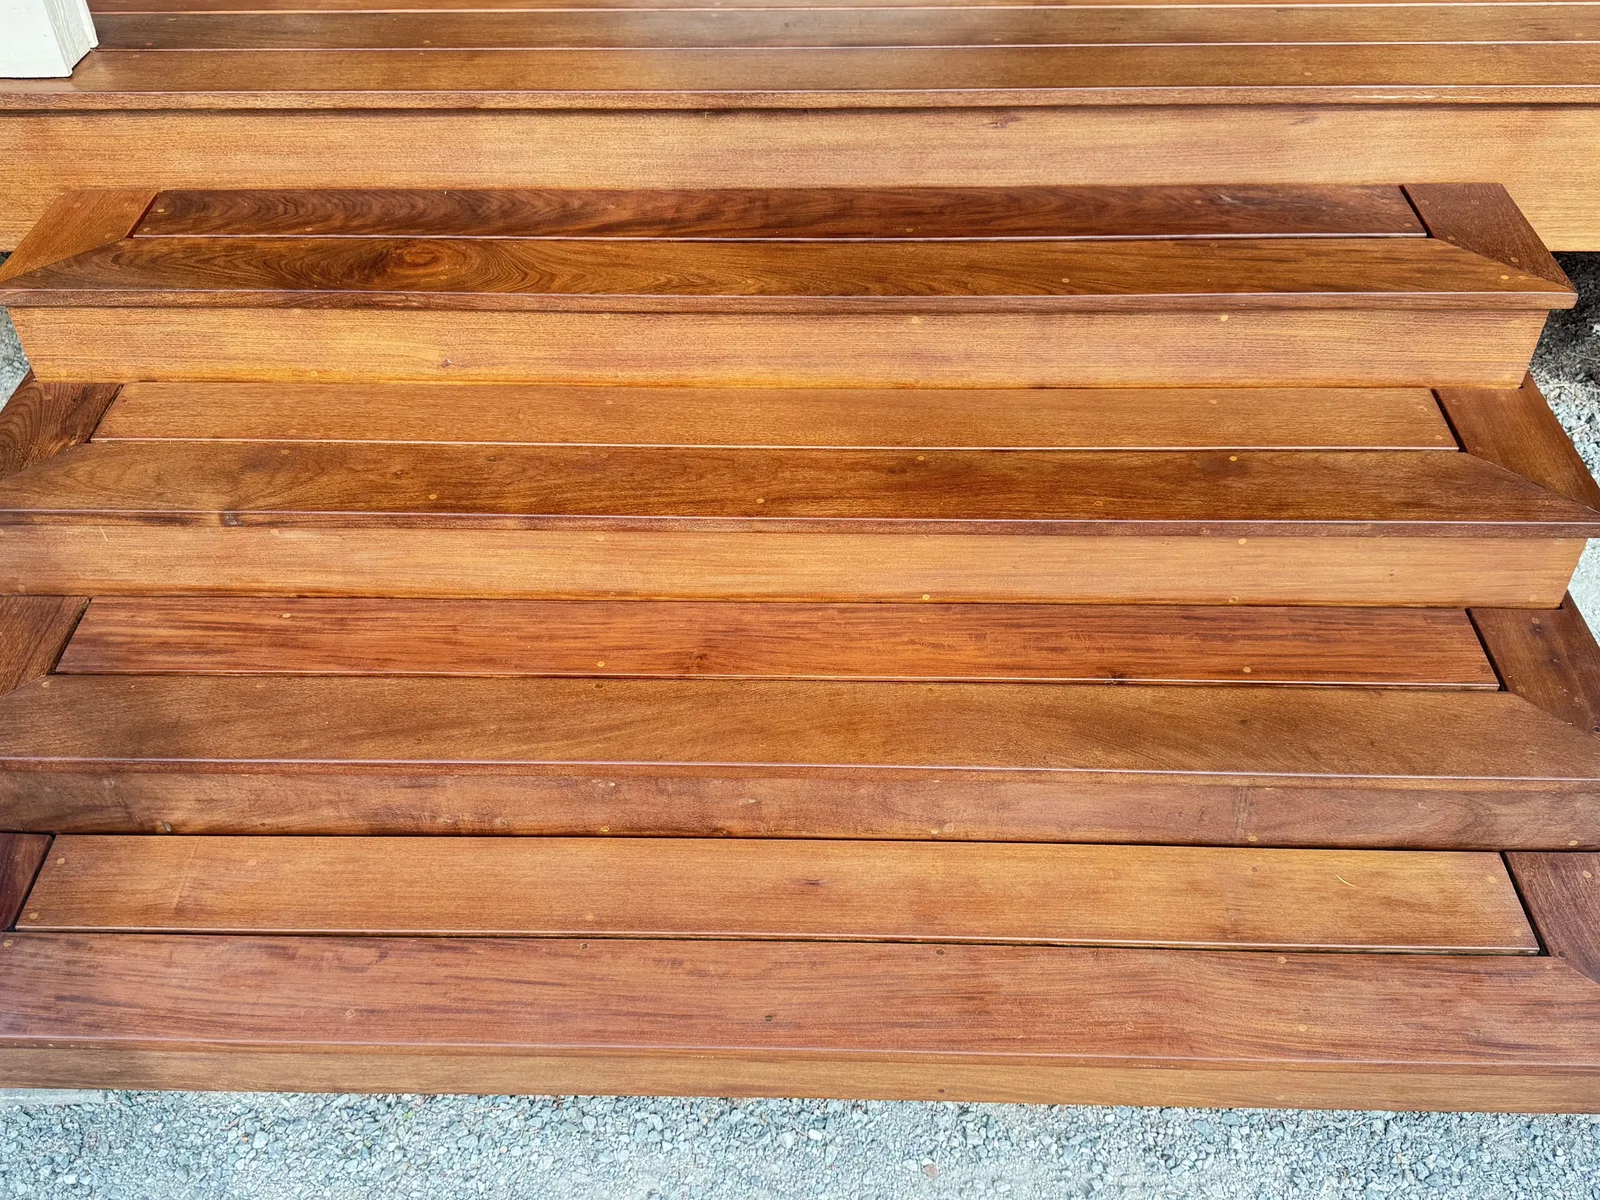
Do you need a deck permit on Whidbey Island? Island County's four exempt-deck tests, which office permits your address, code rules and permit valuations.
Read more →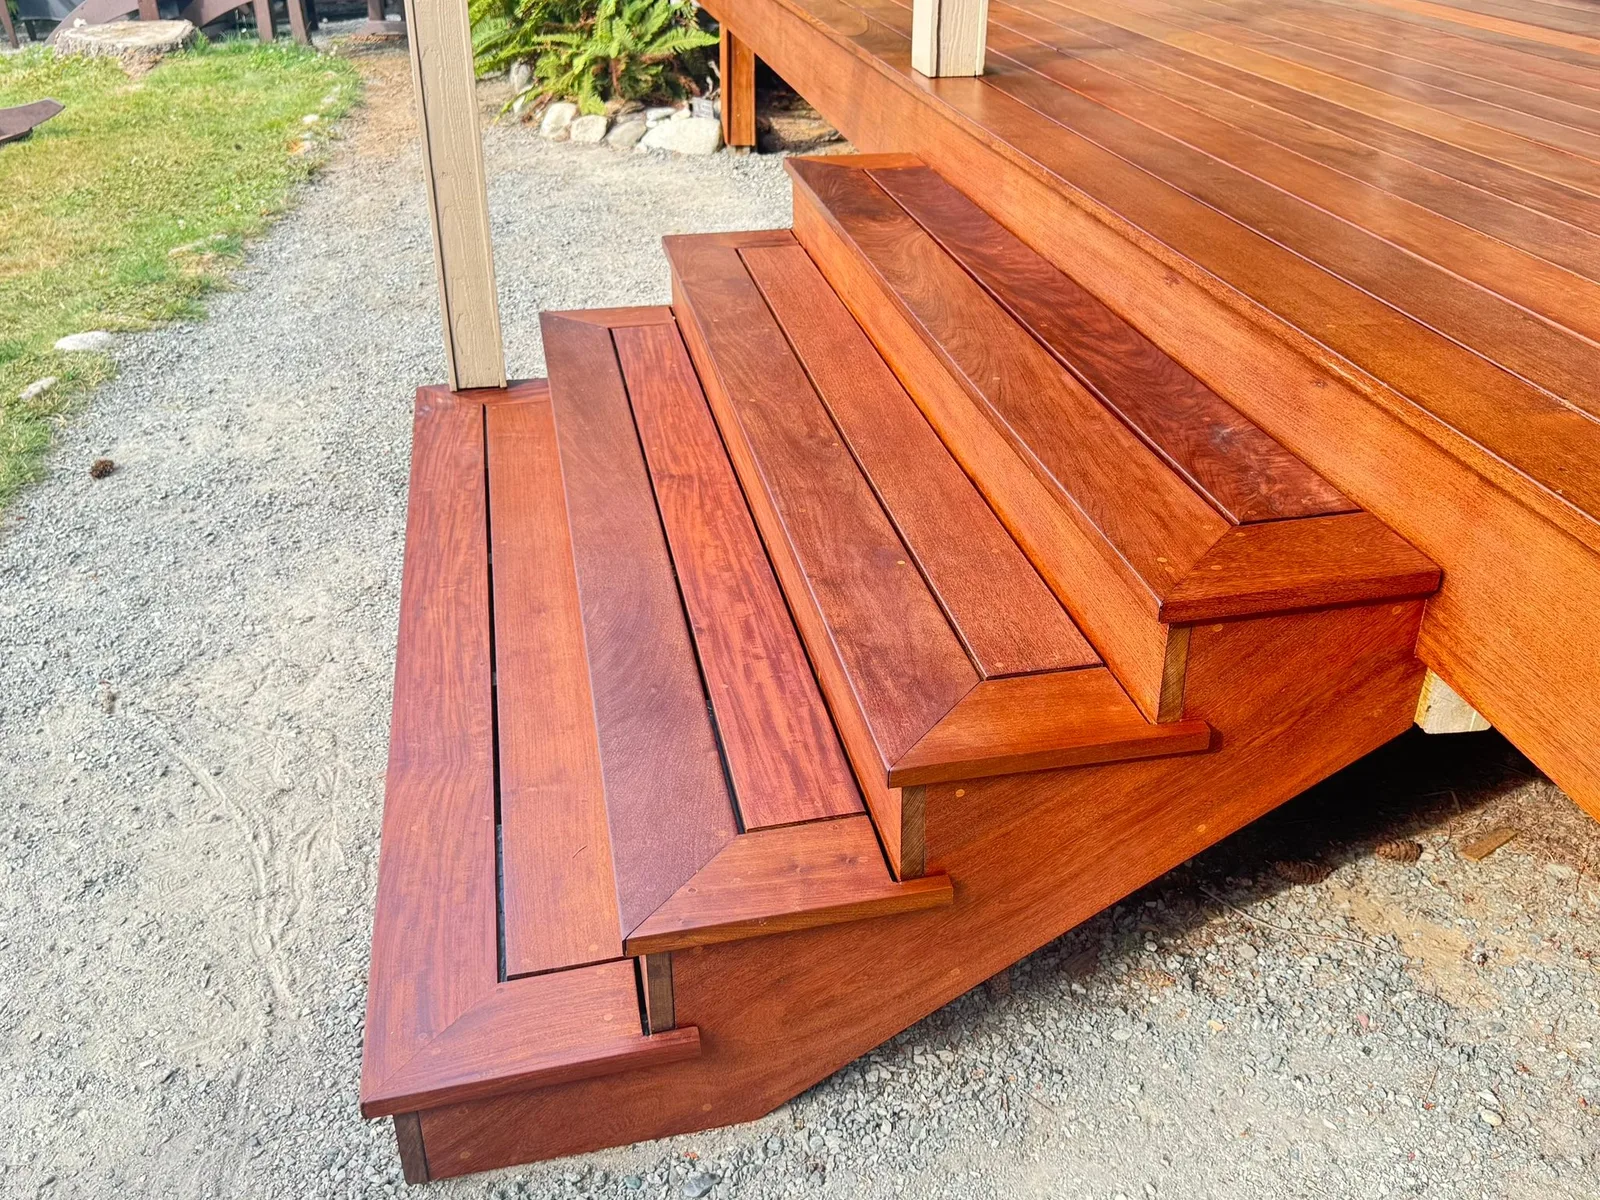
Deck replacement cost in Washington: a national guide puts a same-size deck at $20 to $62 per square foot, plus tear-off. See Island County permit add-ons.
Read more →Tell us about the lot or the house and what you want to build. You can also call or text (360) 544-9027 to set up a free estimate.
Tell us about the job. We will get right back to you.