
Custom Homes
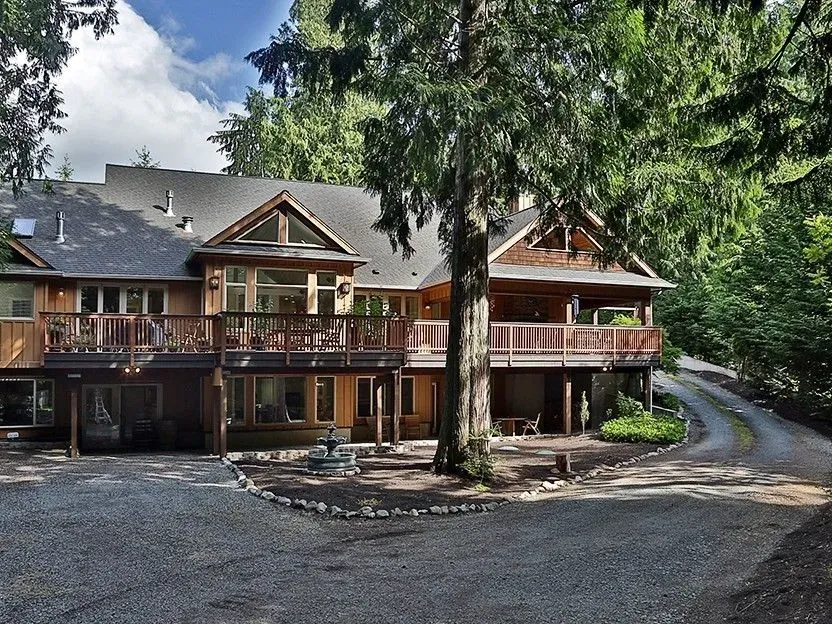
Design-build custom homes on Whidbey Island, from the raw lot through design, site work and construction, with the same design-builder in every phase.
Learn More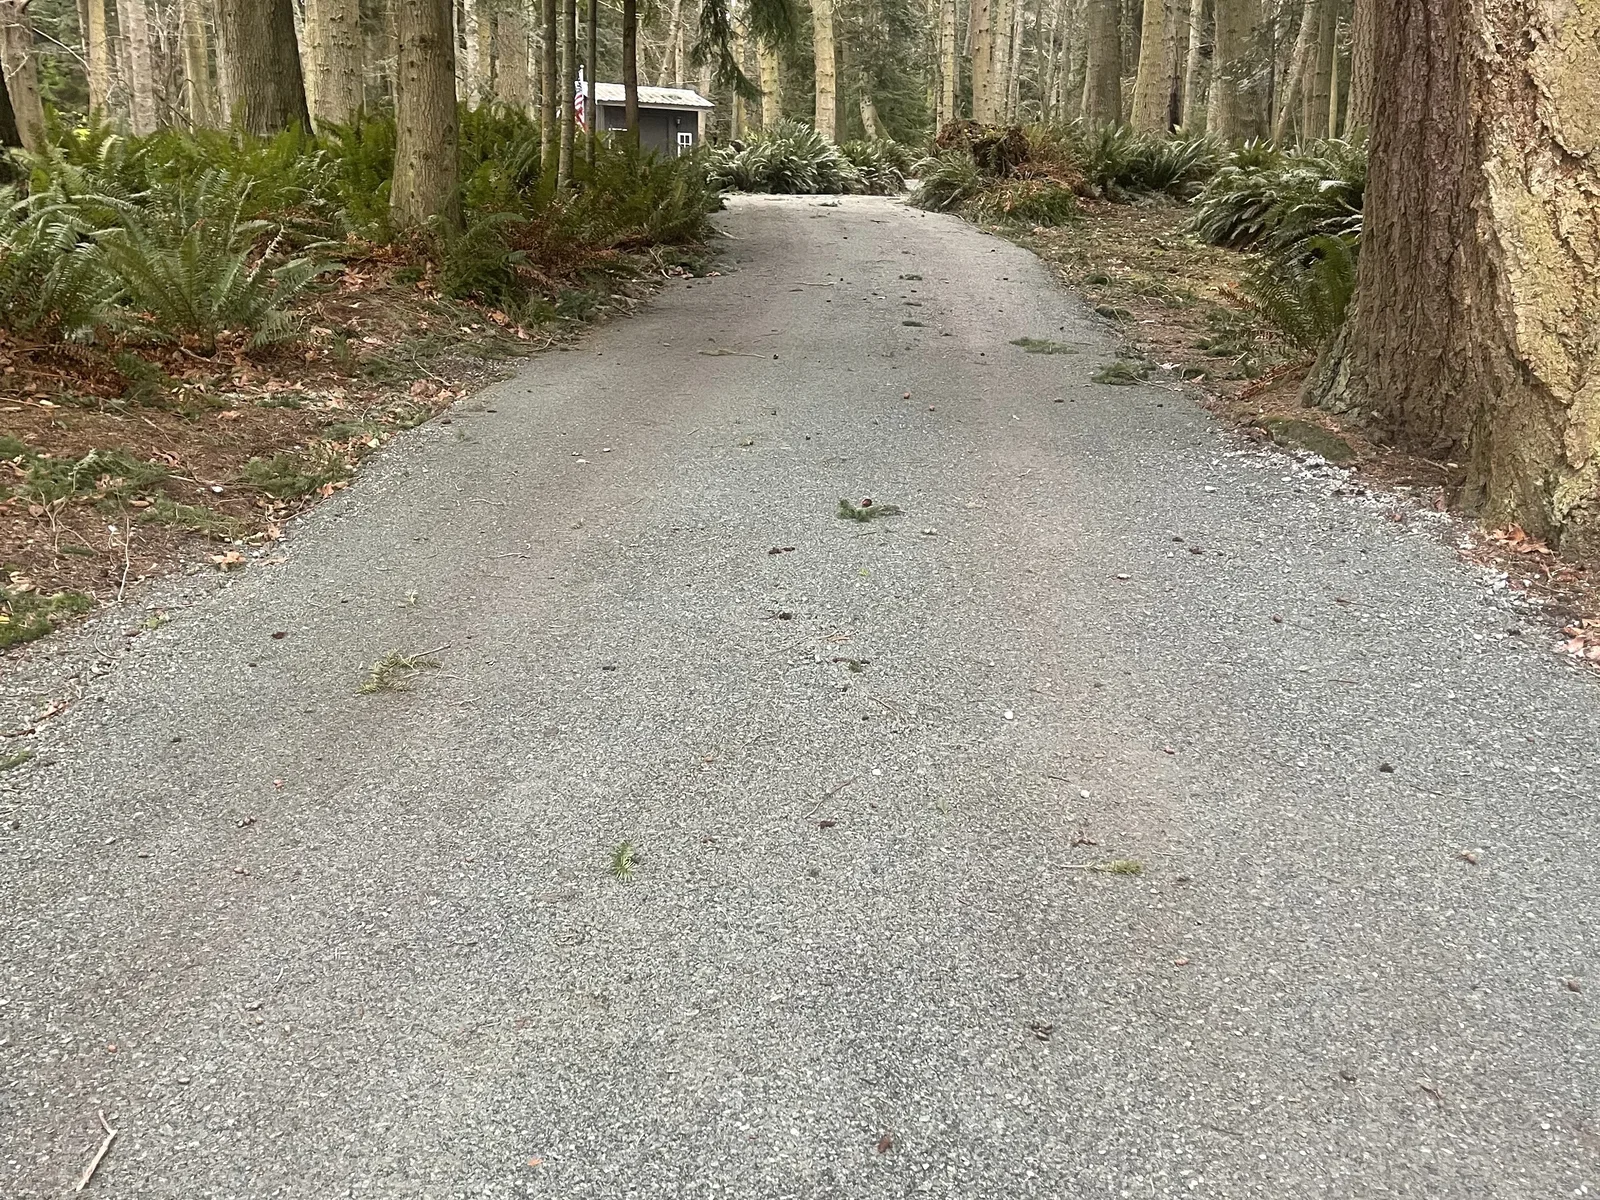
Stanwood sits where the Stillaguamish River reaches Port Susan and Skagit Bay. The flood maps split the city in two, and low lying downtown is mapped mostly as FEMA zone AE. The plateau east of the railroad tracks is zone X. Which side your lot falls on changes the foundation, the fill and the permit.
Culver Built is a custom home builder in Stanwood, WA, based in Langley on South Whidbey Island. Whidbey Island is home ground, so Stanwood is a road trip over the Deception Pass Bridge. We design and build custom homes here, remodel older houses, and handle the site work, decks, siding and roofs. Call or text (360) 544-9027 for a free estimate.
Tell us about the job. We will get right back to you.
Building lots around Stanwood come in a few shapes. In town lots on the hill above downtown are platted, and city water and sewer are already in the street. Out at Warm Beach, Cedarhome, Lake Goodwin and Silvana the lots are rural and larger. Zoning out there is county rural residential, and one Warm Beach parcel allows one house per five acres.
A rural lot starts with dirt work. It needs clearing, a building pad, a driveway and a plan for where the rain goes. We do that clearing, grading and drainage with our own excavators, dump trucks and a skid steer. Keeping the first phase in house holds the site work and the framing on one schedule.
Outside the city, homes run on septic systems and on a well or a small community water system. Plan on a septic design and a water source early, and confirm what the county wants. We build one home at a time, with the same design builder in every phase. The company is licensed, bonded and insured, with more than 30 years of building experience.
The city's own plan is plain about the water. In heavy rain or snowmelt, the Stillaguamish River and Skagit Bay can overflow and spread across downtown. The plan puts the downtown flood elevation at 13 feet on the NAVD 88 datum. Up on the plateau, zone X sits outside the mapped 1 percent and 0.2 percent floodplains.
Inside city limits, any filling, grading, new construction or alteration in the mapped floodplain takes a floodplain development permit. Say a structure there is damaged or improved by more than 50 percent of its market value. The city says it then has to be raised to the floodplain elevation. Confirm your parcel and the current numbers with the city before anything gets drawn.
Outside city limits, Snohomish County still requires a flood hazard permit in a flood hazard zone. That holds even when the work is exempt from a building permit. The city is building dikes, floodwalls and a pumping system downtown. The fill, the drainage and the footings on your lot still get planned early.
About 65 percent of Stanwood's housing stock was built between 1990 and 2009. Most of it sits in Uptown, on the hill. The city's plan puts it at roughly 15 to 35 years old. At that age the work is predictable. Roofs are on their second life, siding has soft spots, and kitchens and bathrooms feel closed off and small.
Downtown is older, and the city describes small craftsman houses built from the 1900s through the 1960s. Its plan pictures one downtown home originally built in 1901, plus new families fixing up those older houses. We handle kitchens, bathrooms and whole home remodels here. We find and fix structural, weather and moisture problems while we work.
Stanwood keeps growing. The state counted 7,705 people here in the 2020 census and estimated 8,950 in April 2025. Housing units went from 2,979 to 3,568 over those same five years. New building and remodeling both have room in a town moving at that pace.
Inside city limits, the City of Stanwood Community Development Department reviews building, land use and construction permits. City Hall is at 10220 270th Street NW, and applications go through the city's online permit portal. The city says an application may also need a site plan and architectural plans. Structural engineering, a geotechnical report and specifications can be part of it too.
Outside city limits, Snohomish County Planning and Development Services handles the permit. That office is in Everett and takes applications through its own portal. The county's permit exemption bulletin applies only in unincorporated county, not inside a city. So the same small deck can be exempt on one side of the city line and permitted on the other.
Washington adopted the 2021 code editions statewide, effective March 15, 2024, and the state energy code came with them. The insulation, windows, mechanical and ventilation package gets planned into the permit set. We do that work in house as part of design and construction under one contractor. The reviewing office makes the call.
Communities and areas we serve around Stanwood: Downtown Stanwood, Uptown Stanwood, East Stanwood, Northwest Stanwood, Church Creek, Warm Beach, Cedarhome, Lake Goodwin, Lake Ketchum, Silvana, Kayak Point, Port Susan.
Stanwood ZIP codes served: 98292.
Free estimates throughout Snohomish County and the surrounding area.
(360) 544-9027 Design-build custom homes on Whidbey Island, from the raw lot through design, site work and construction, with the same design-builder in every phase.
Learn More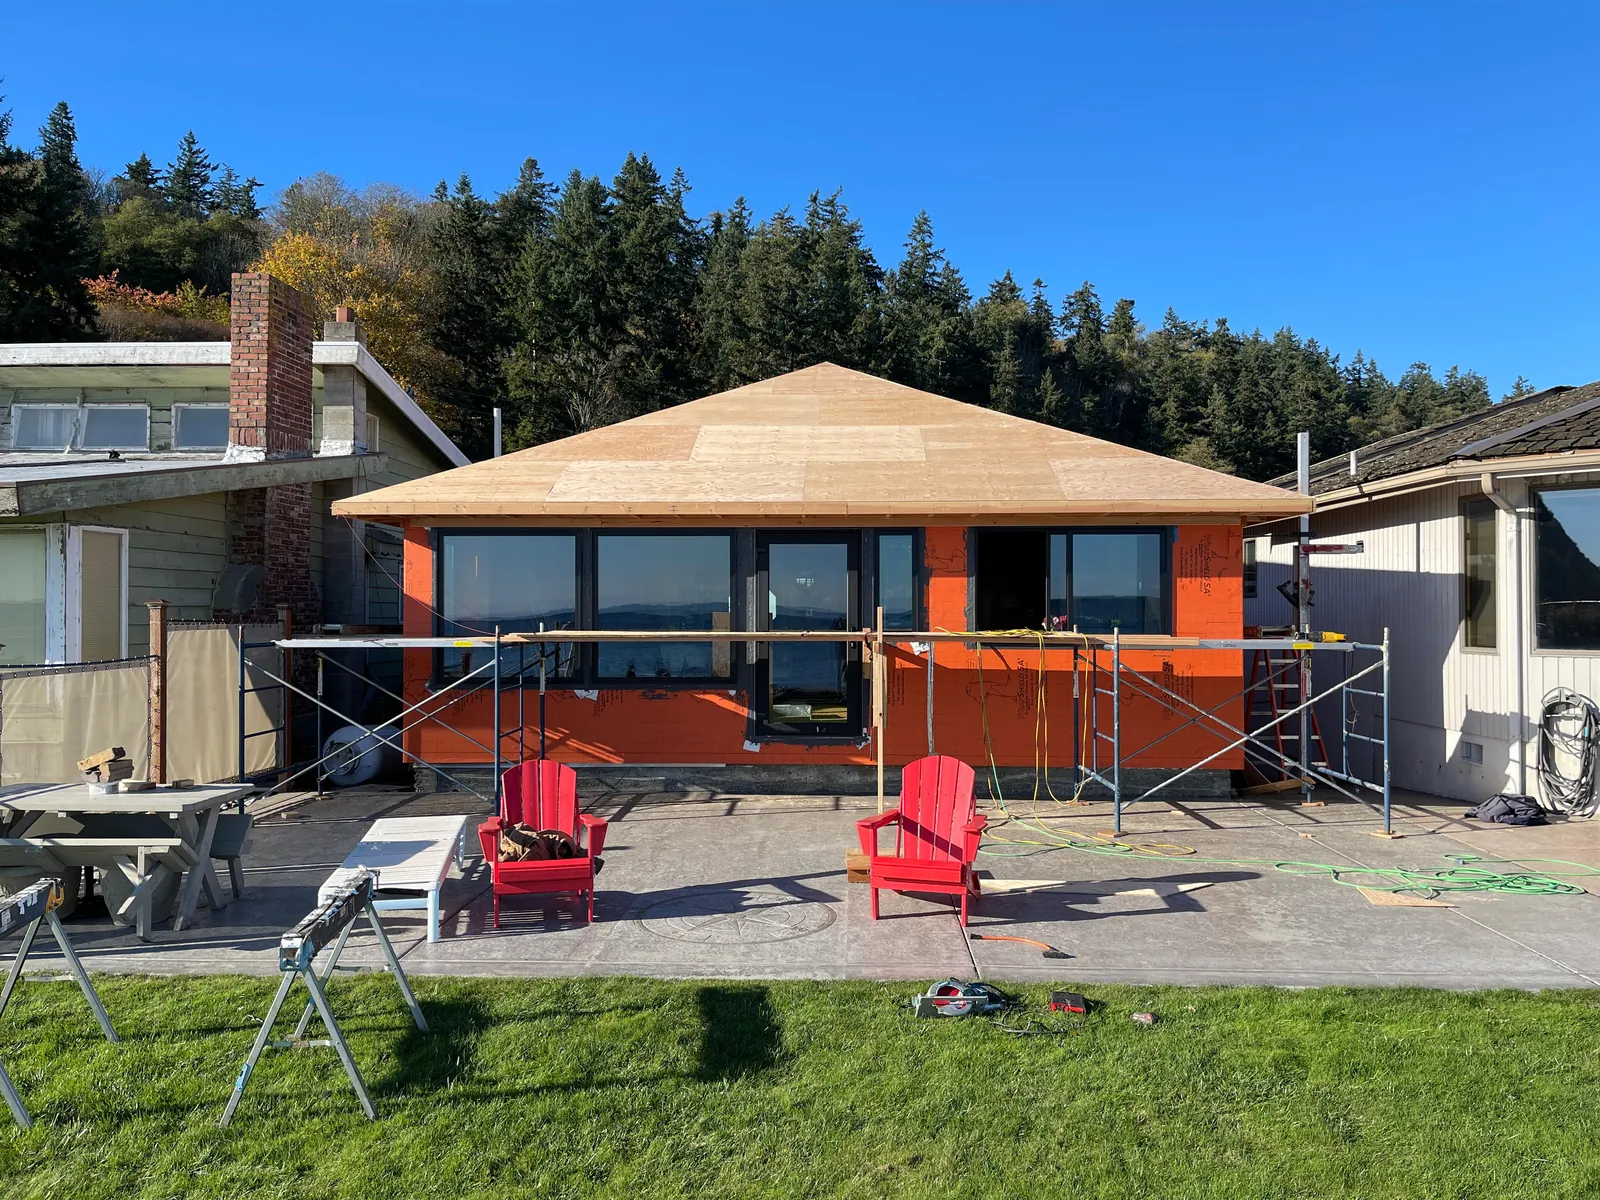
We remodel Whidbey Island homes, from one room to the whole house. Kitchens, bathrooms, additions and exterior remodels, all under one contractor.
Learn More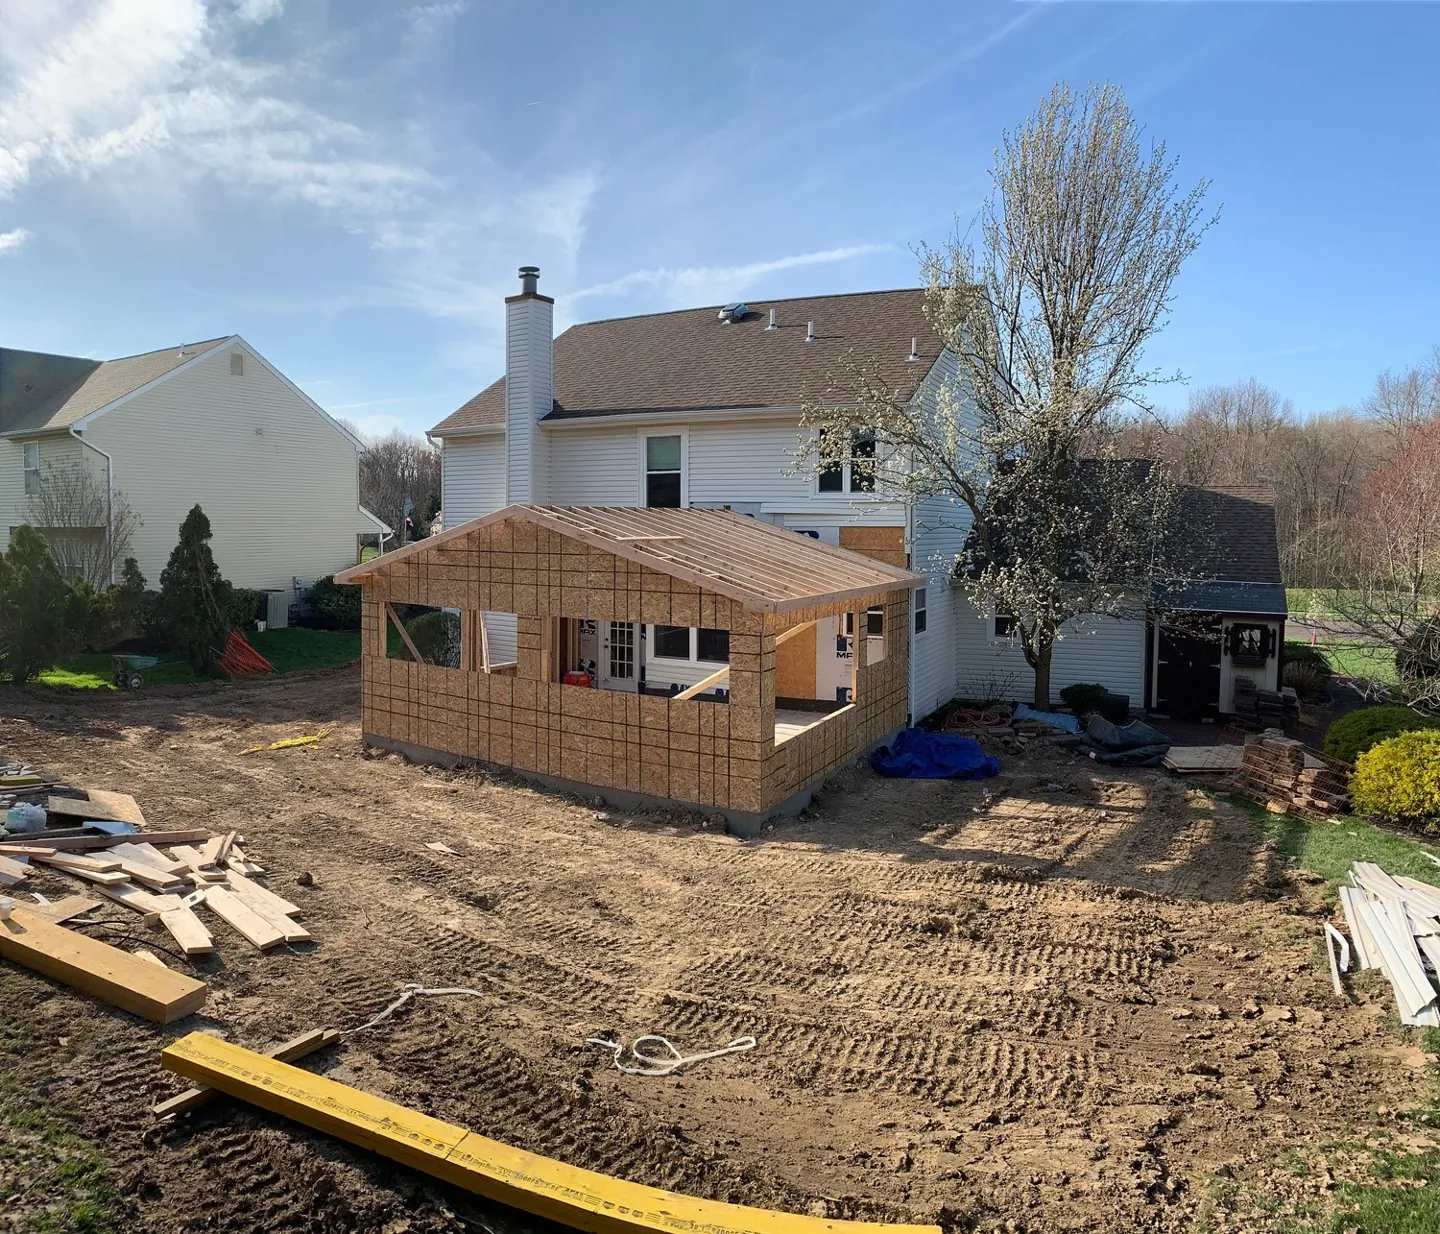
We design and build home additions for Whidbey Island homes. Each one starts from as-built drawings and ties into the house you already have.
Learn More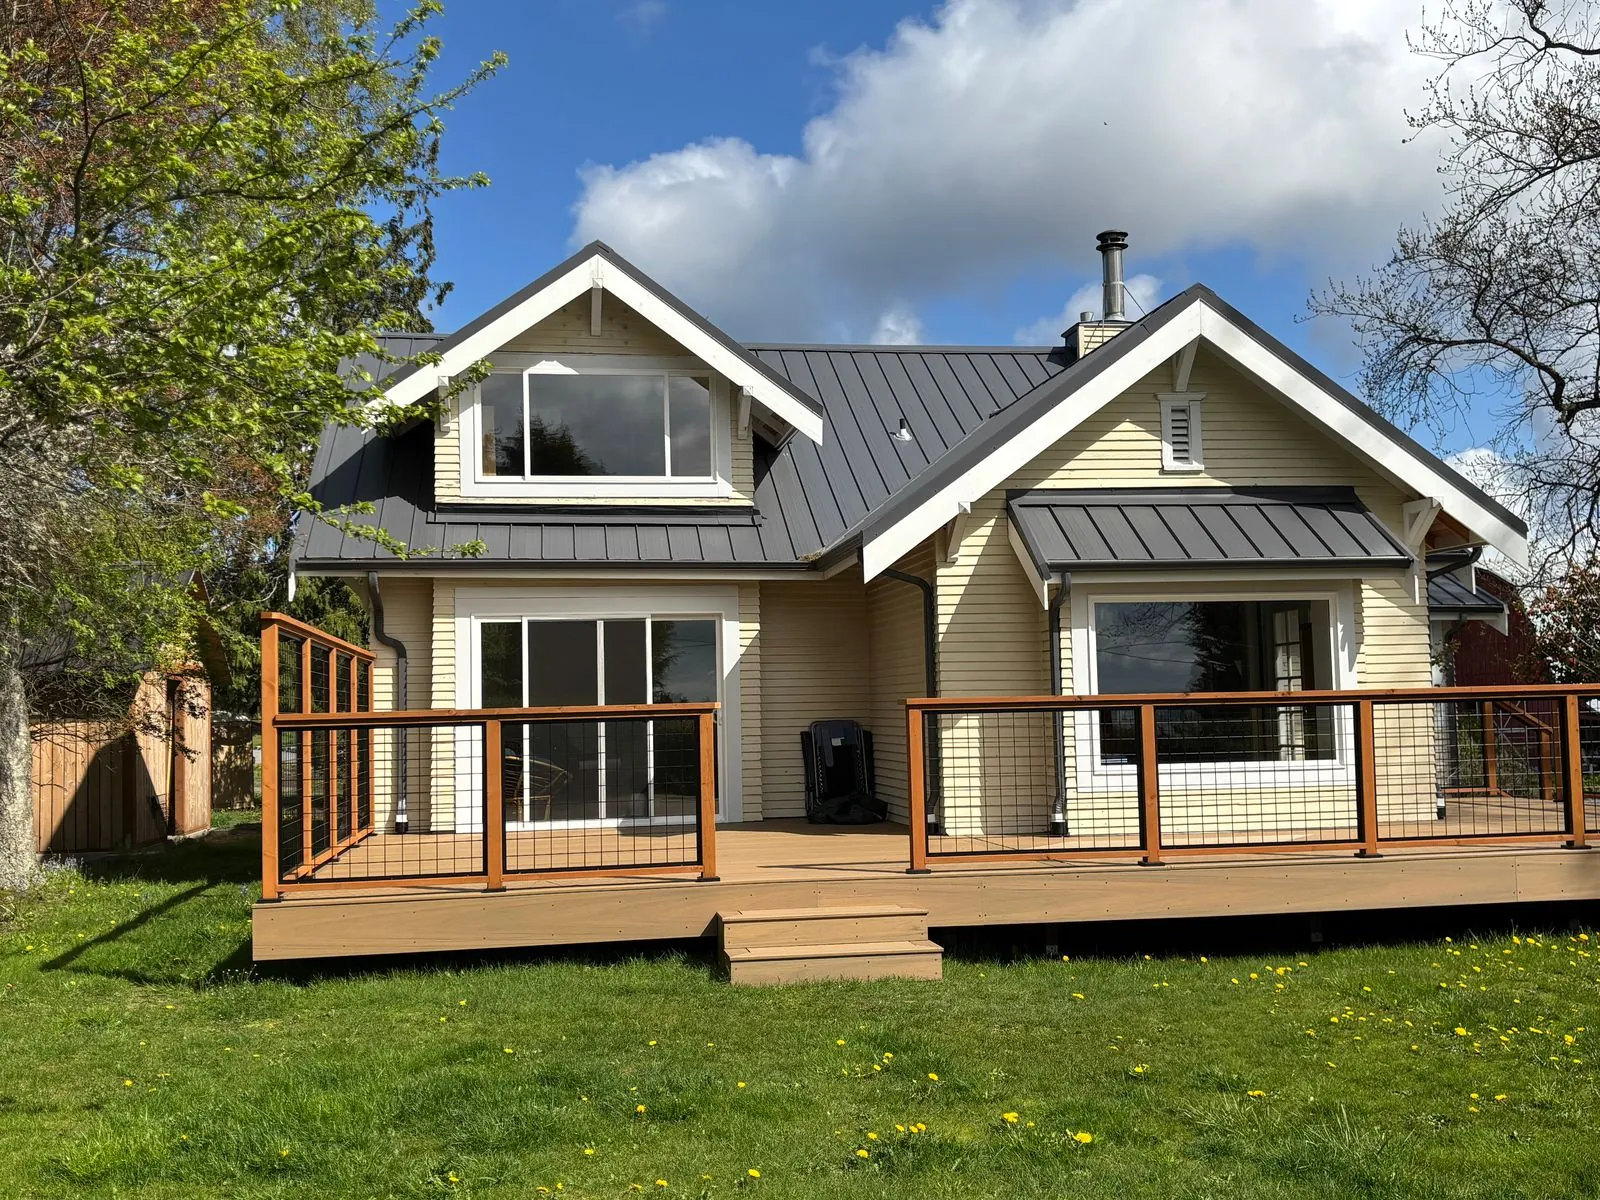
We look at the whole roof before we price the work. Metal roofing and asphalt shingle roofs on Whidbey Island homes.
Learn More
Cedar shingle, fiber cement and composite siding on Whidbey Island homes. We handle the house wrap, the flashing and the rot we find under the old wall.
Learn More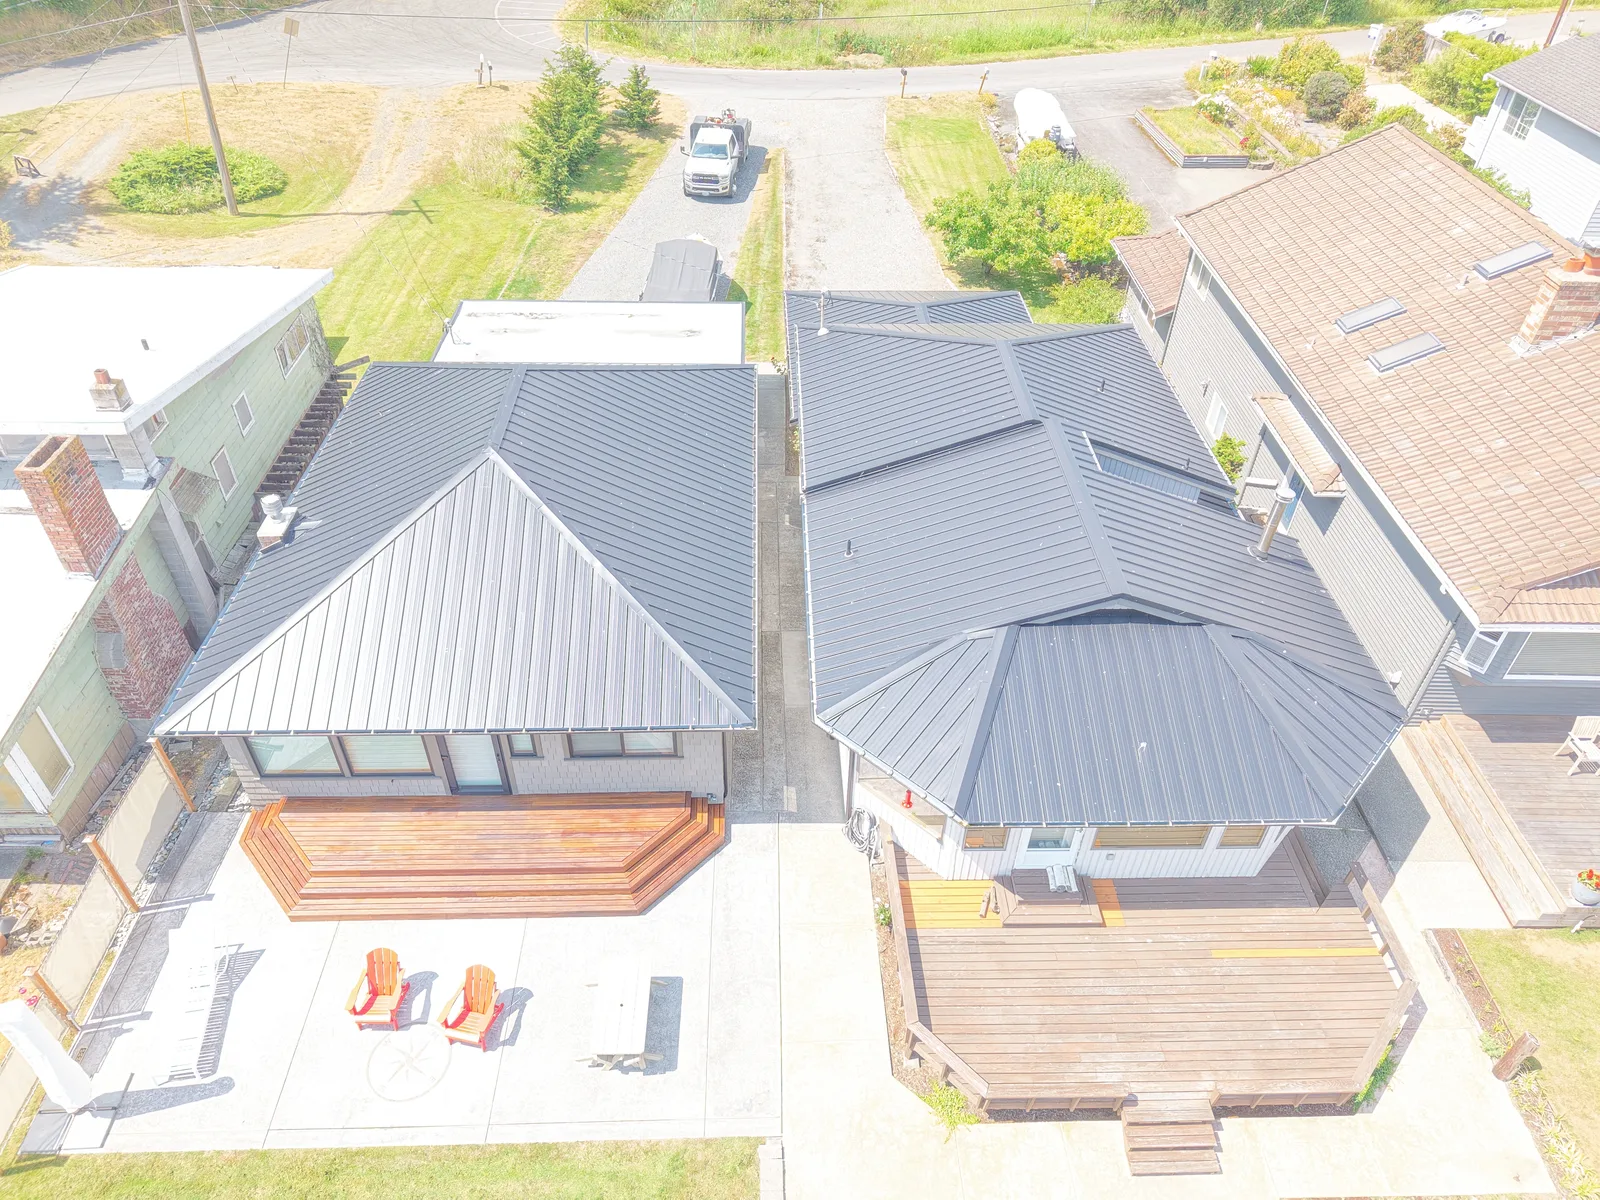
Culver Built is a design-build contractor based in Langley on South Whidbey Island. We carry a custom home or a remodel from concept through design, estimating and construction.
Learn More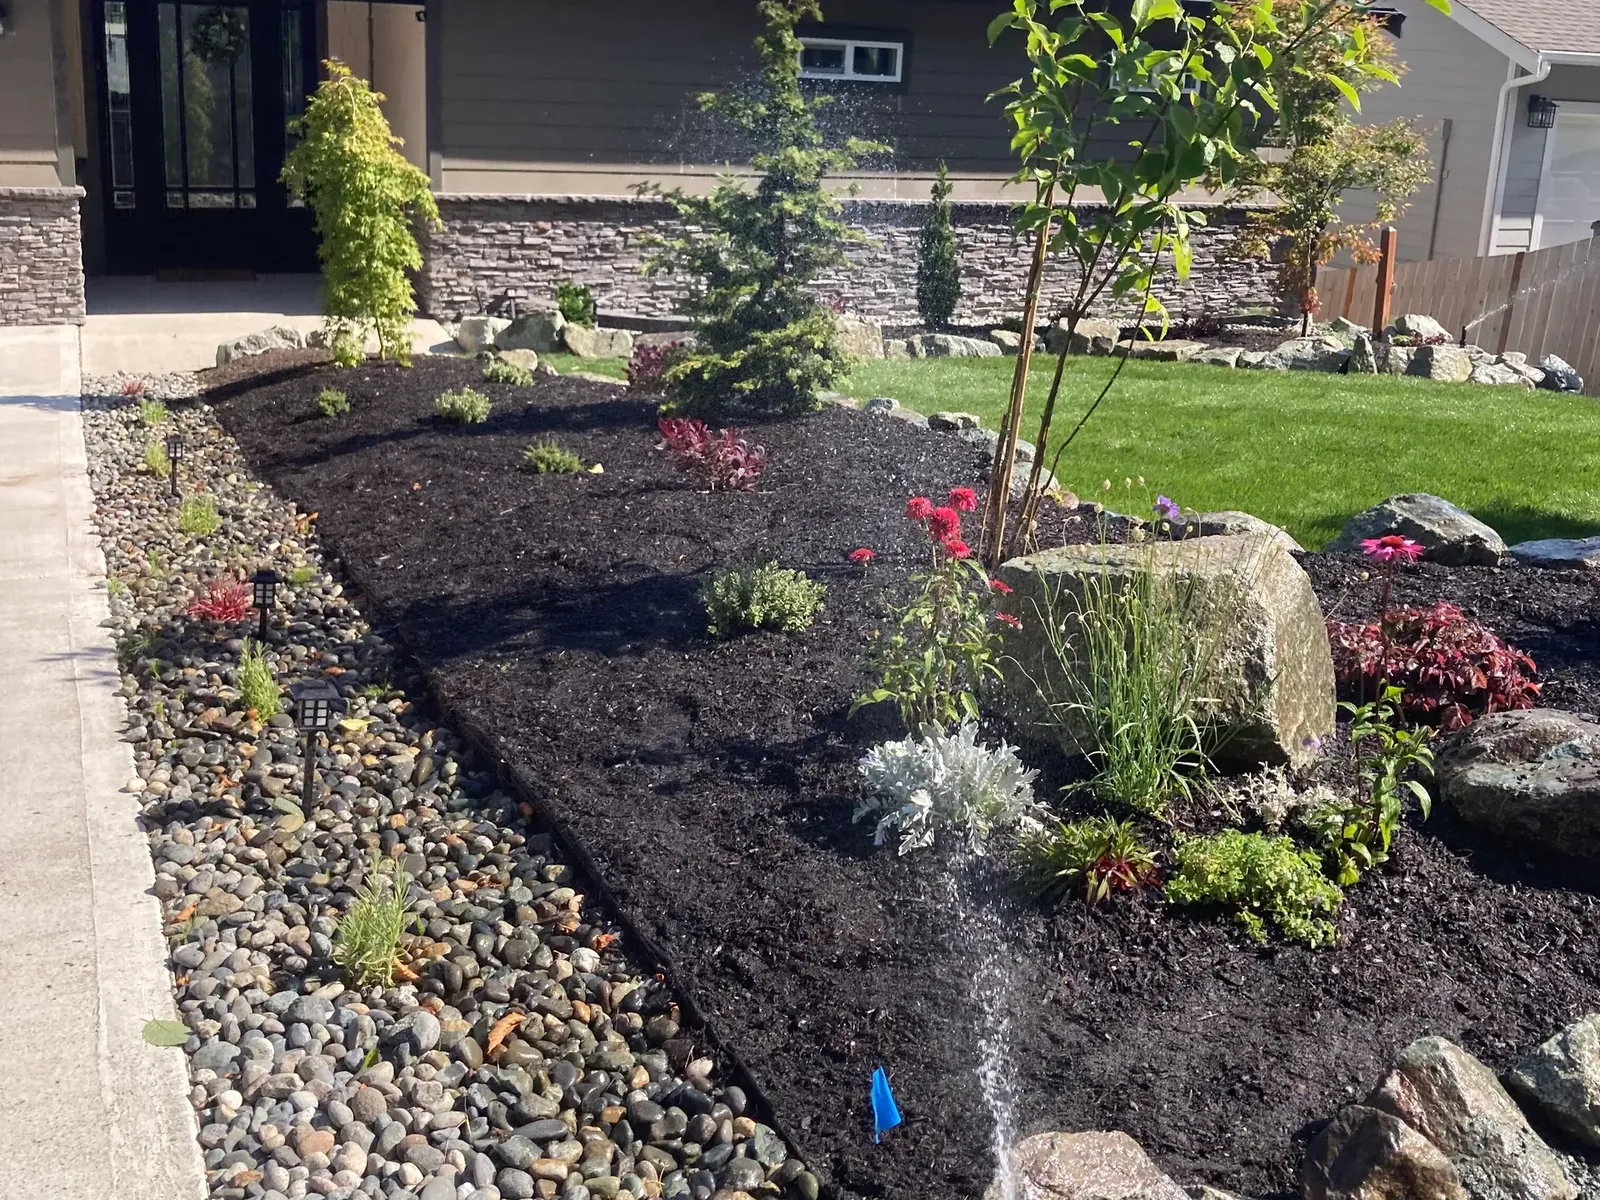
We build paver patios, walkways, steps and the outdoor living areas that tie them to the house. Every one gets the excavation, base and drainage that Whidbey Island ground needs.
Learn More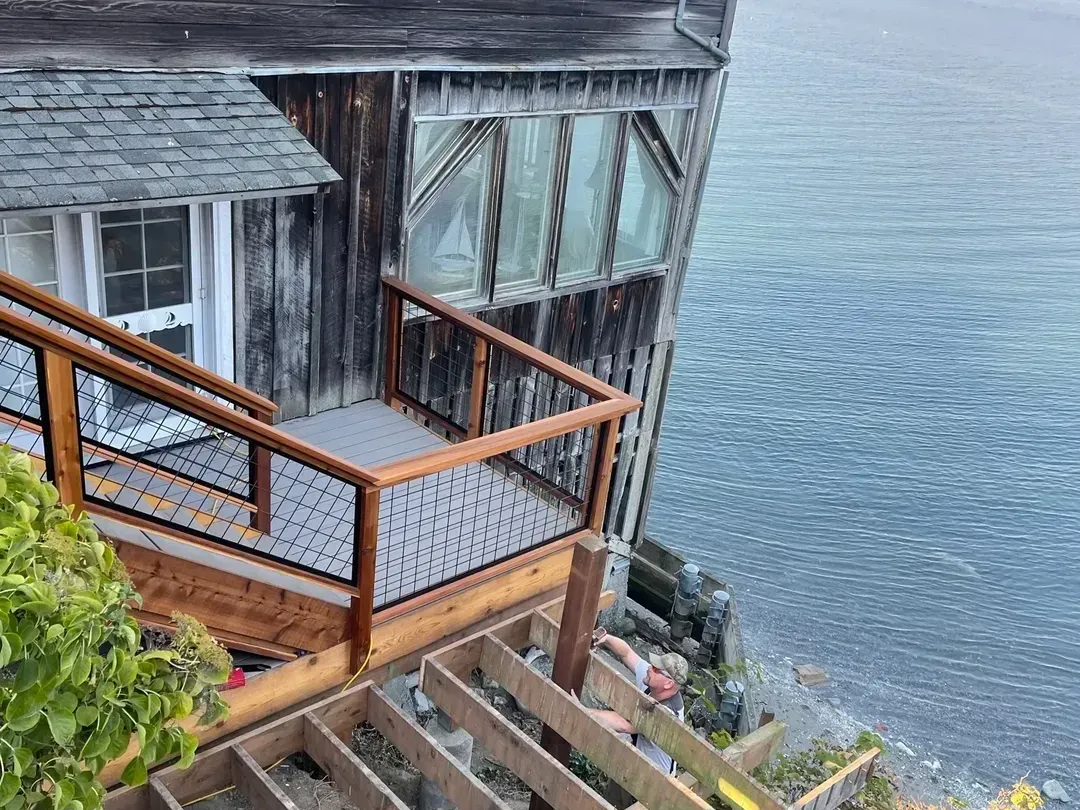
We design and build custom wood and composite decks across Whidbey Island. Ironwood decking and cable railing on view decks, built for a wet marine climate.
Learn More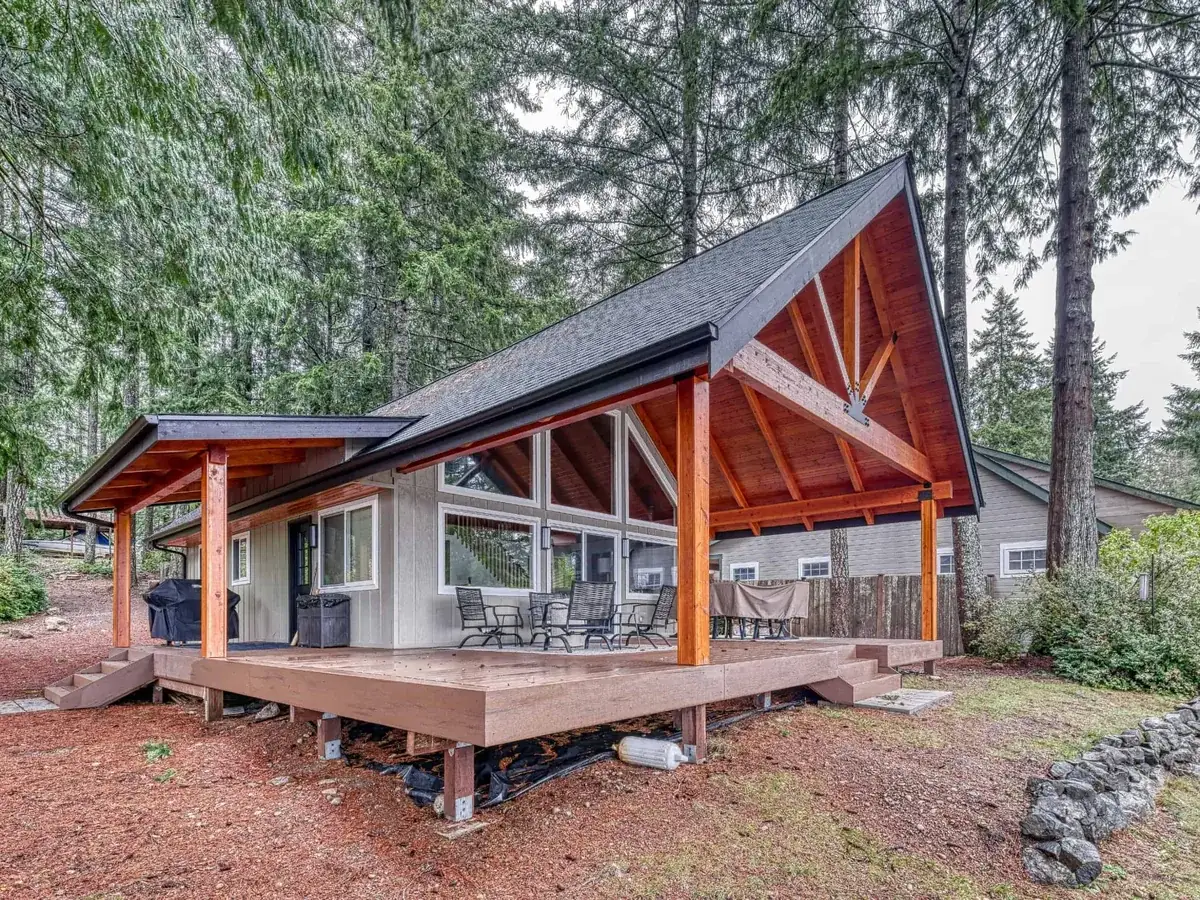
We design and build patio covers and porch roofs on Whidbey Island. Each cover stands on its own footings and is roofed to match the house.
Learn More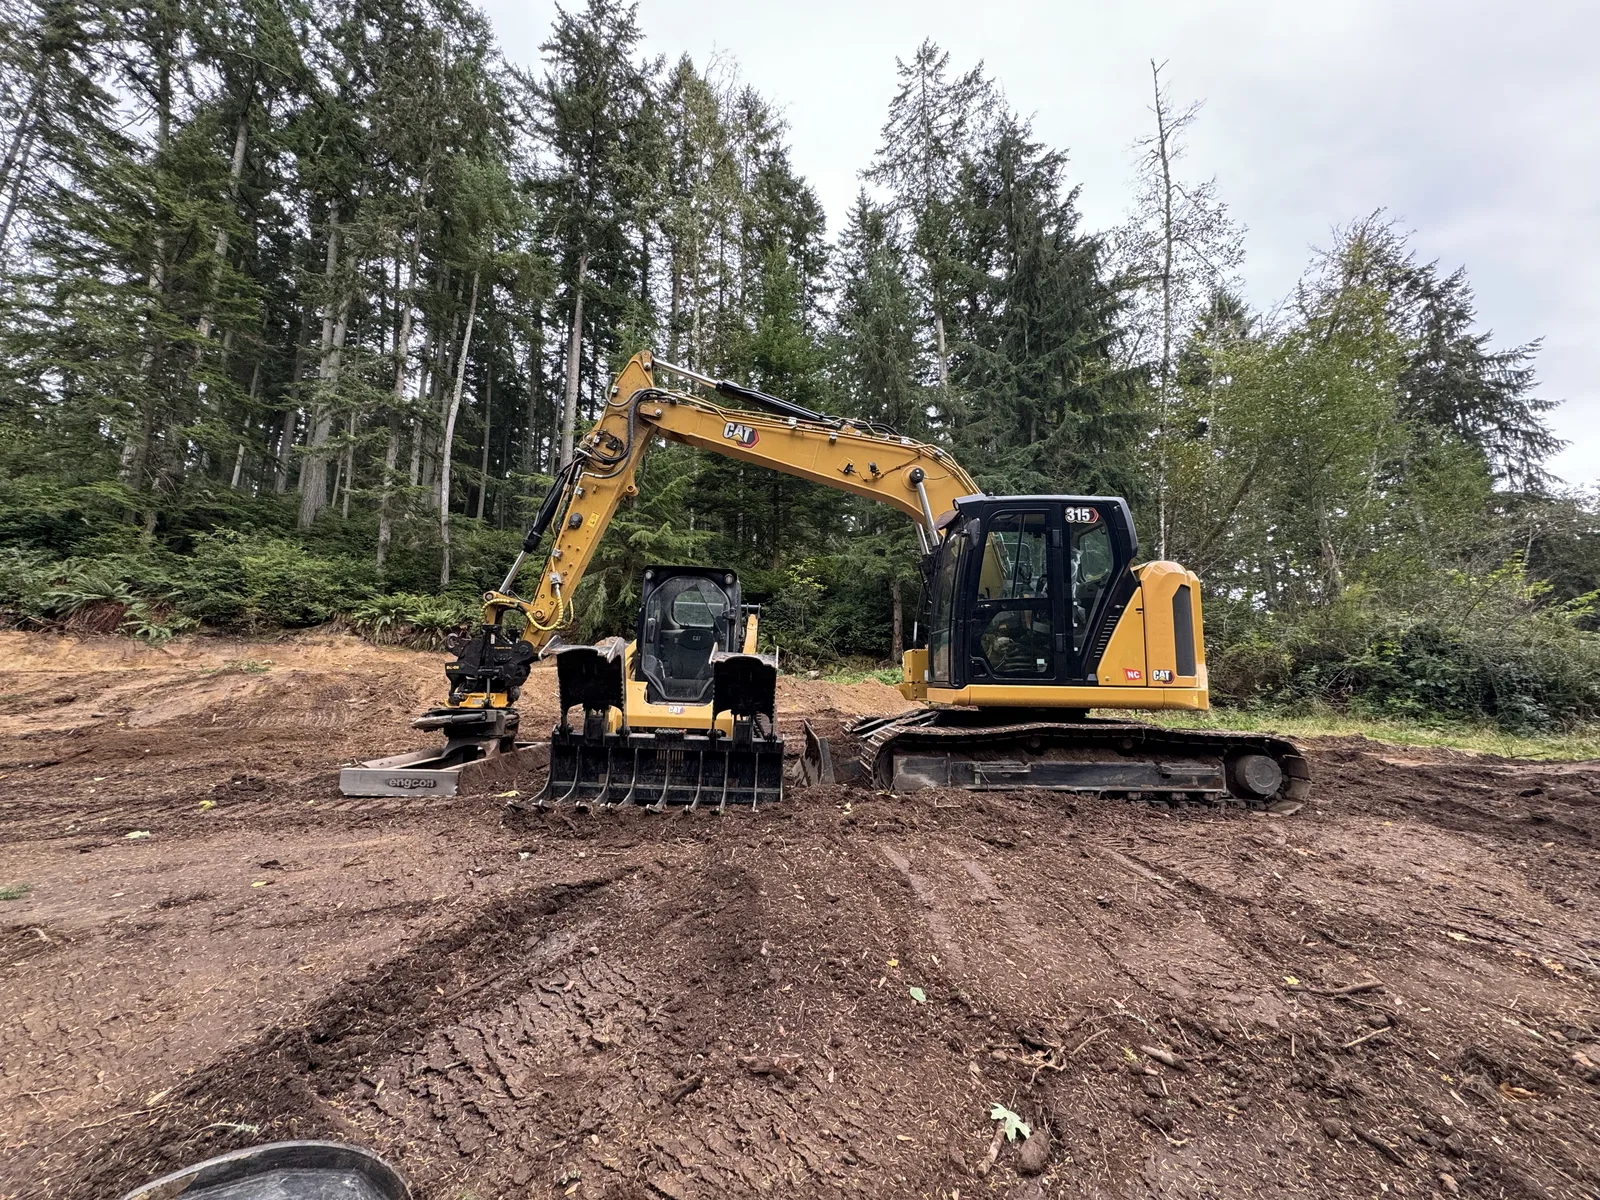
We clear, excavate, grade and drain the building site before the foundation goes in. Driveways, building pads, utility trenching and demolition are part of the same phase.
Learn More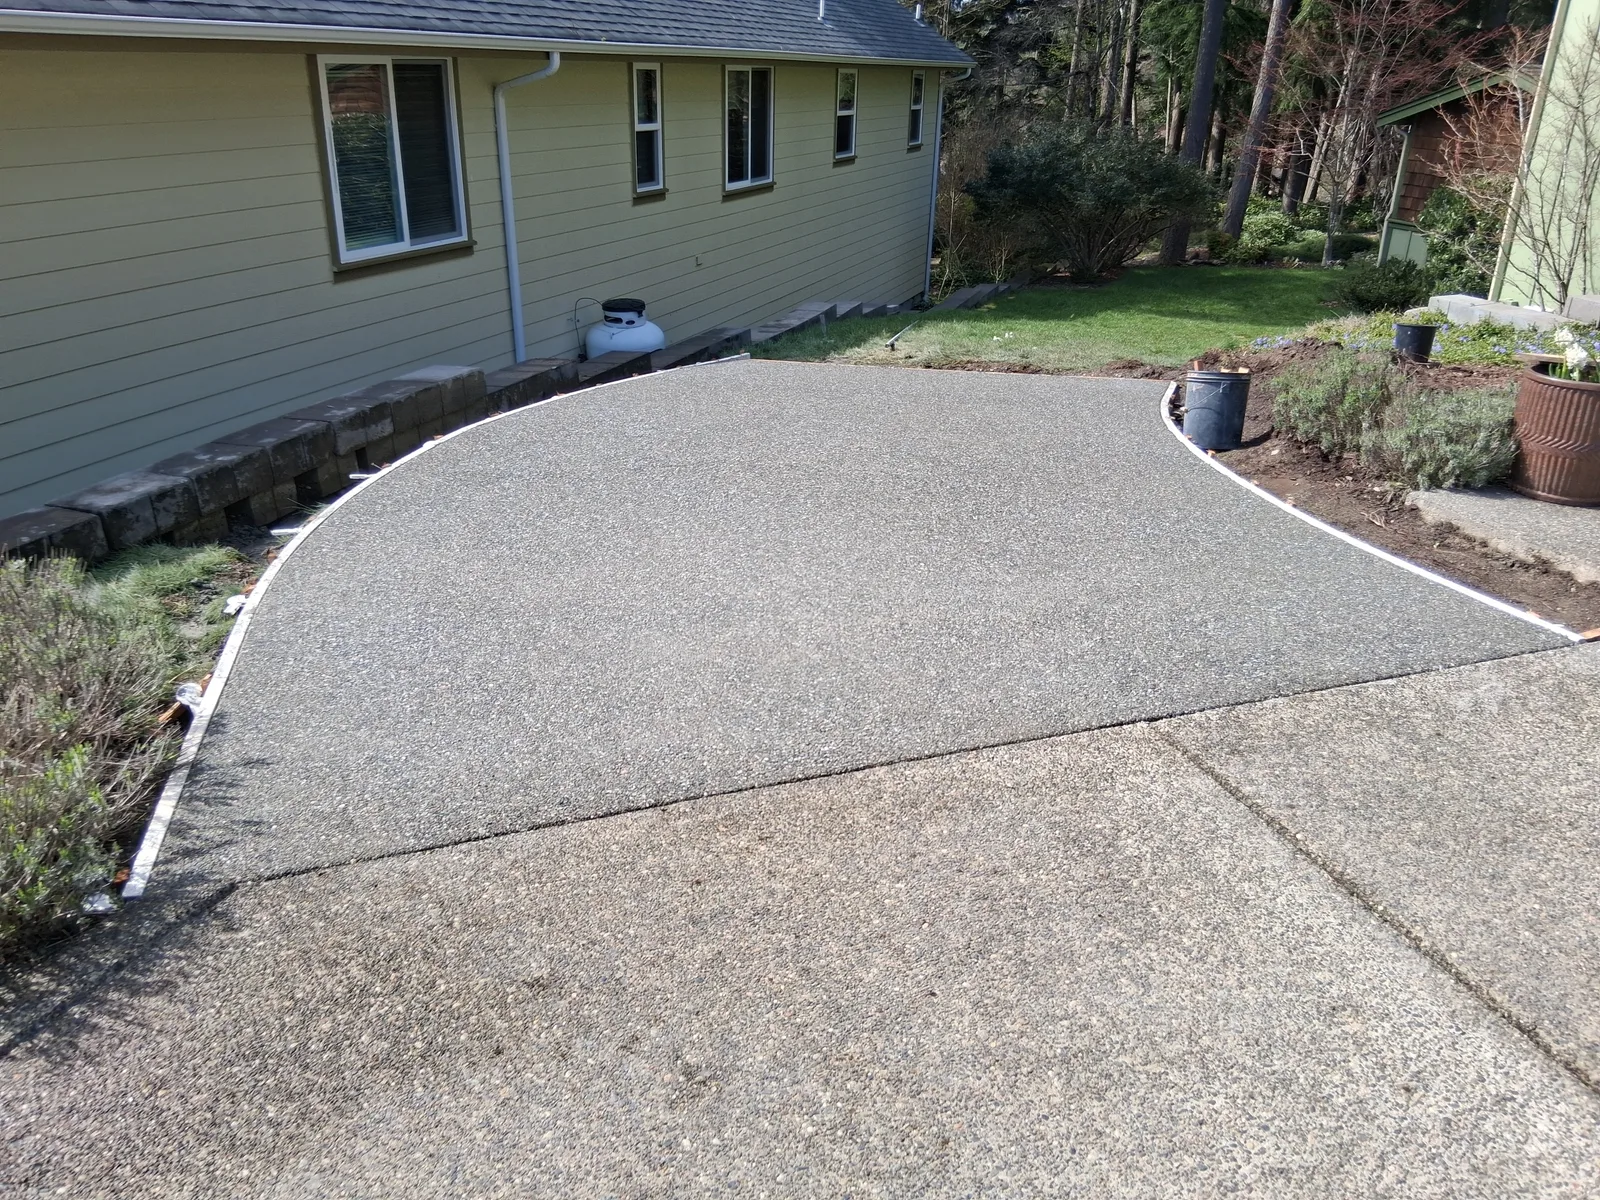
Concrete patios, walkways and driveways on Whidbey Island, including stamped and colored concrete. We handle the base and the drainage under the slab with our own equipment.
Learn MoreReal reviews from real island projects on Google.
Jeff and his team were incredible to work with, and I cannot recommend them highly enough! I approached Jeff with only a vague idea of what I wanted, and together we worked to create an outdoor space that was a thousand times better than anything I could have imagined on my own. He’s got a great eye and sense for space, and I really appreciated his passion for, and collaborative approach to our project. The guys he employs are kind, respectful and talented. I’ve done a number of projects with crews before, and I was so impressed with both the quality of work and professionalism across the entire team. We’re already freaking up future projects, and I genuinely am looking forward to working with Culver Builds again and again!
I highly recommend Jeff Culver and his team. They replaced my roof, demolished an outbuilding, and helped me with a foundation and siding project. Jeff was up-front about cost and communicative as the project went on. I will use Culver again for future projects.
We purchased our dream home on the west side of Whidbey Island above the Puget Sound with 180-degree views of the water and the Olympic Mtns. While we knew the driveway would need to be redone eventually, we soon learned that proper drainage to protect the house and garage had never been installed when the house was originally built. Jeff and his team resolved all of our issues. In front of our garages, Jeff installed proper French drains, a catch basin, and sump pump that pumps the water away. At the same time, Jeff installed proper drainage around the house. Our driveway was a packed dirt path with virtually no stone base. Jeff initially properly graded the driveway before first add a stone base, then a finishing base. After compacting the stone material, our driveway is almost as hard as concrete or asphalt and is 2-3 feet wider and more accessible. While Jeff was working near the garage with his excavator, he accidentally hit the gutter. Jeff immediately told me what happened and within 48 hours, Jeff had an outside gutter company come in and replaced the entire gutter. I appreciated his upfront honesty. As to communication, Jeff could not have been better. I found him through a Google search. He returned my original call within 2 hours. On Whidbey Island you are lucky to even have a contractor return any call. Jeff came out the same day to scope out the work and started the job within 10 days in my case. He and has team where there each day continuing to make progress. Needless to say, I give Jeff a 5-star review and when the next project comes up, I will certainly be reaching out to Culver Construction. Think this review isn’t legit, think again. I’m a small business owner with 50 employees, worked with countless vendors and customers. I know what good service looks like and when it isn’t.
We recommend Jeff Culver because he is reliable, hard- working, and creative. So we thought a simple driveway was a piece of cake, NOT! Jeff had solutions, great design concepts (that we never thought of...), and he LISTENED to us! His creativity and personal attention made this a win-win for us. We are very pleased with the final result. It has improved the appearance & value of our property. Yes! We recommend Culver Construction!
Met or exceeded expectations in all aspects. Communication, follow up and job execution were all top notch. Highly recommended!!
What started as a small demolition project turned into something much more complicated. Jeff and team not only handled the demolition, but they also helped solve a myriad of other problems, including figuring out how to handle a significant amount of water that had pooled under the dilapidated structure as well as hillside water runoff (which was done via a curtain drain and other features added to the property). They were respectful of our neighbors, taking care to minimize the impact of their heavy machinery to surrounding easements and property. Overall, we’re very pleased with the outcome and are looking forward to new uses for the cleared and restored property.
Jeff is super knowledgeable through all phases of construction and great to work with. Looking forward to our next project!
A few of the questions we hear most around Stanwood. If yours is not here, call or text and ask.
Tell us about the lot or the house and what you want to build. You can also call or text (360) 544-9027 to set up a free estimate.
Tell us about the job. We will get right back to you.