
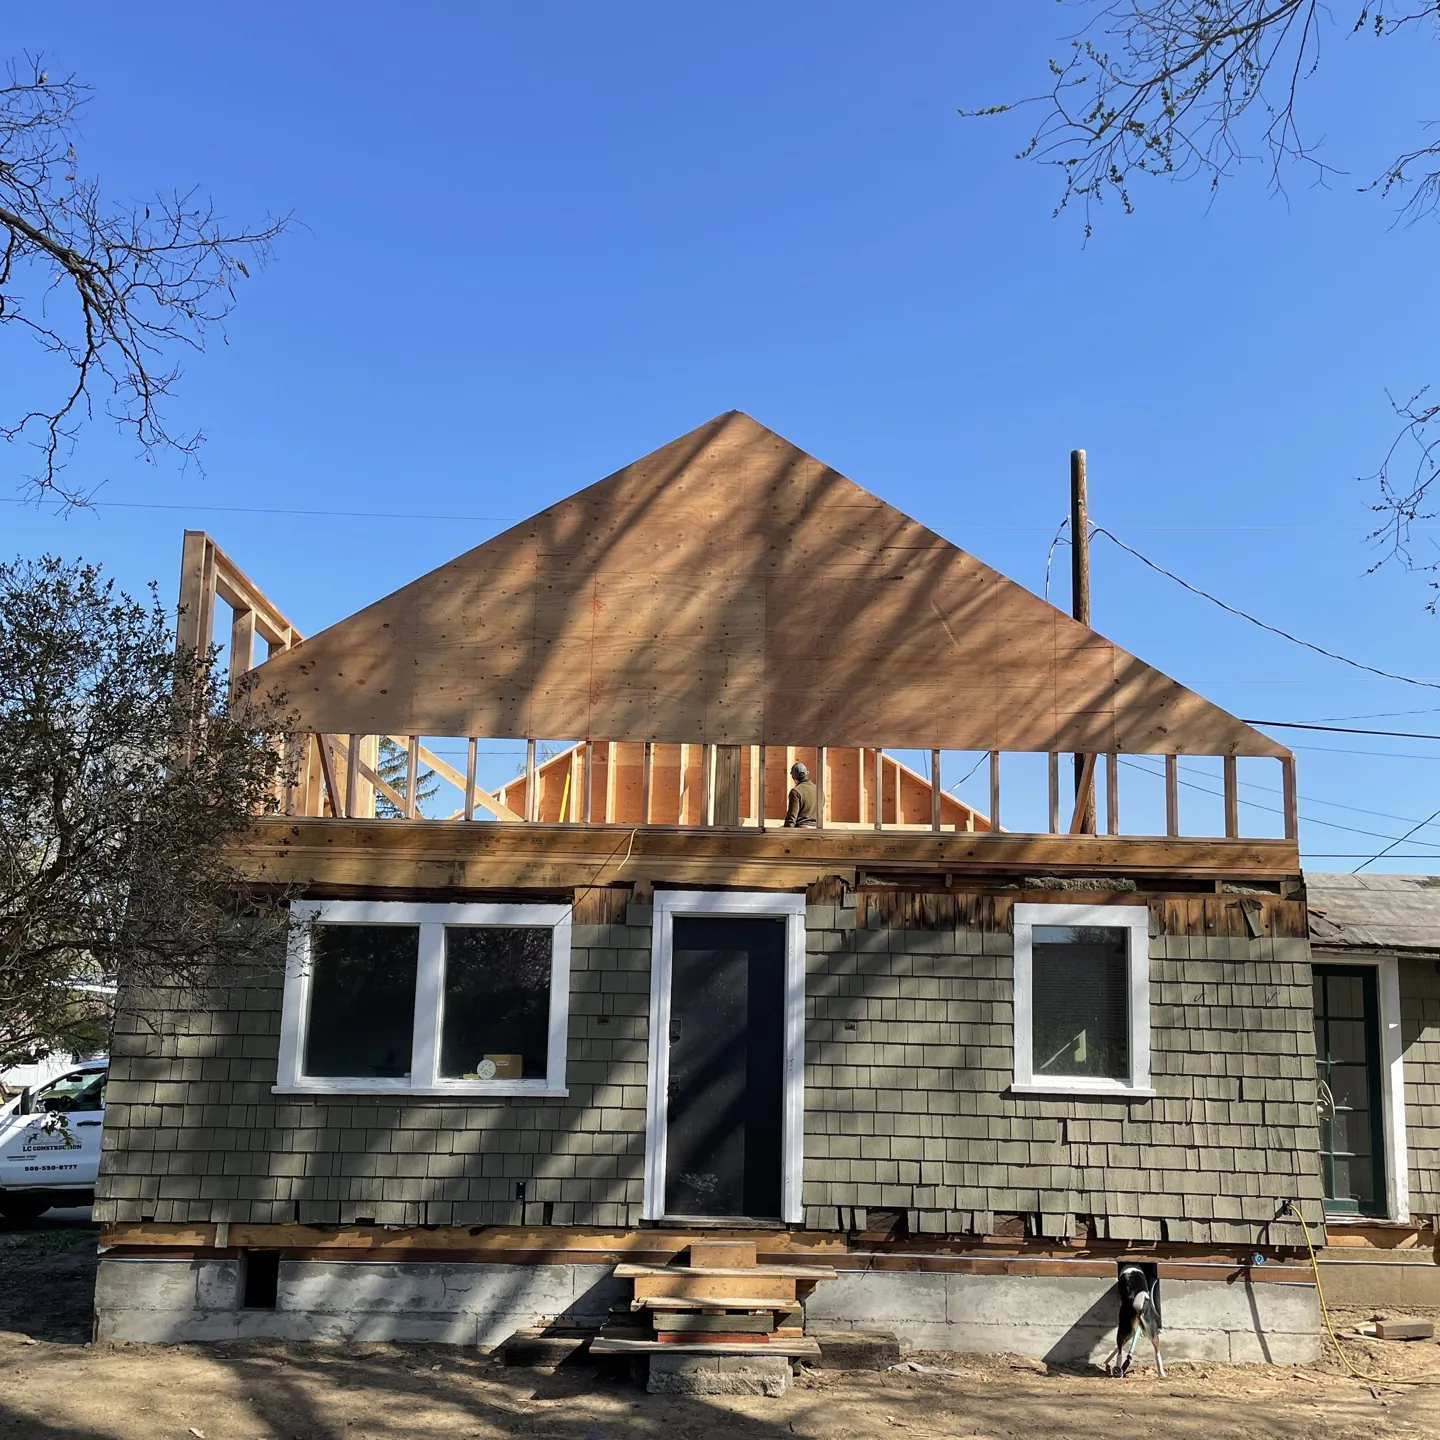
How Much Does a Home Addition Cost in Washington?
Plan on $200 to $600 per square foot for a home addition in 2026. A 2026 national cost guide gives that range for permitted additions in many mid-cost and high-cost metro areas. Dry rooms can come in below it, while wet rooms and second stories can climb above it.
In Washington, sales tax applies to the full contract, and county permit fees come on top. The state energy code also shapes the design. These are market numbers, not our price list. A real figure for your house starts with a home addition contractor looking at the existing structure.
What does a home addition cost per square foot?
The number swings with what goes inside the new rooms and how hard they are to tie into the house. Rooms with plumbing sit near the top of the national guide’s table.
| Addition type | Per square foot | What moves the price |
|---|---|---|
| Basic room | $150 to $350 | Foundation type and the roof connection |
| Family room | $150 to $400 | Roof tie-in and the window and door count |
| Sunroom | $150 to $550 | Amount of glass and year-round use |
| Second story | $200 to $500+ | Structural work and roof removal |
| Bathroom | $250 to $600+ | Distance to existing plumbing |
| Kitchen | $300 to $750+ | Cabinetry and moving plumbing |
The guide also prices a whole 600 square foot addition. Two additions of the same size can carry very different budgets.
| 600 sq ft addition | Published total |
|---|---|
| Simple family room | $120,000 to $240,000 |
| Primary suite | $150,000 to $300,000+ |
| Kitchen and family room expansion | $180,000 to $360,000+ |
| Second story | $180,000 to $400,000+ |
A per square foot range almost always covers the hard construction. The guide says it often leaves out design, engineering, permits and utility upgrades.
How much does it cost to add a bathroom?
A 2026 national bathroom cost guide puts the cost to add a bathroom at $21,000 to $49,000. That guide also says converting space inside the house usually costs less than building a brand-new addition.
In the national addition guide, a bathroom addition runs $250 to $600 or more per square foot. The price moves with the distance to existing plumbing, drain and vent routing, waterproofing and exhaust. If the new bathroom fits inside the house, the job becomes home remodeling. Our home remodel cost guide covers bathroom remodel numbers.
How much does it cost to add a bedroom or primary suite?
A bedroom is a dry room with no plumbing. Dry rooms cost less per square foot than wet ones. In the national guide, a basic room addition runs $150 to $350 per square foot.
A primary suite costs more because it adds bathroom and closet work. The guide puts a 600 square foot primary suite at $150,000 to $300,000 or more.
In Island County, a septic designer draws the system plan around the planned use of a property. The county’s own example of planned use is the number of bedrooms. If your addition adds a bedroom, ask Island County Public Health about your system before design starts.
How much does a second-story addition cost?
The national guide puts a second story at $200 to $500 or more per square foot. For a 600 square foot second story, it lists $180,000 to $400,000 or more. Structural reinforcement, stair placement, roof removal and temporary weather protection drive that price.
The existing foundation and framing have to carry the new floor, sometimes with reinforcement. The guide puts structural engineering at $1,000 to $5,000 or more once plans call for a second story. A licensed engineer stamps what the plans require, and we coordinate that work.
Why does a small bump-out cost more per square foot?
The fixed costs stay put. The national guide says smaller additions are usually a poor value per square foot. Permits, design, foundation setup and crew mobilization get spread across fewer square feet.
A bump-out has a smaller footprint, but the fixed work stays the same size. One Washington rule does help: additions of 150 square feet or less skip the state’s extra energy credits.
What does Washington’s energy code add?
The state energy code treats an addition like new construction. The unaltered part of your existing house does not have to be brought up to code.
Additions over 150 square feet must also meet Section R406, the state’s extra energy-efficiency credits. Those credits go beyond the base code, so they belong in the budget.
One more rule covers additions over 150 square feet that adjoin existing ceilings with attic space. That existing attic must then meet the code’s insulation and envelope rules. We plan the energy code work in-house as part of the design.
What do Island County permits add?
Island County sets its fees in a permit fee schedule effective January 15, 2026. A 3 percent technology fee is added to the total permit cost on every permit.
Building first and permitting later costs more. After-the-fact permits are double the normal fee, in addition to any other costs.
Every county building permit needs a Field Indicators Worksheet, even with no known critical areas on the property. On waterfront lots, shoreline jurisdiction reaches 200 feet from the ordinary high-water mark. Inside it, the county generally requires review and approval for most regulated activity.
Inside town limits, confirm whether the town or the county issues your permit. Our guide to Island County building permits covers the steps.
Does Washington charge sales tax on a home addition?
Yes. The state Department of Revenue treats an addition to your home as custom construction. Your contractor collects retail sales tax from you on the full contract price, with no deduction for costs.
From October 1 to December 31, 2026, the state lists 9.1 percent for unincorporated Island County and Coupeville. Langley and Oak Harbor sit at 9.3 percent. On a $150,000 primary suite, the low end of the national range, 9.1 percent adds $13,650. Rates update each quarter, so check the current one before you sign.
What does an island location change?
Materials reach Whidbey Island by ferry or over the Deception Pass Bridge. A missed item can cost a trip off island, so the materials list gets settled early.
Wet winters shape the schedule too. An addition opens the house, so the roof tie-in gets planned around the rain.
Older island homes can hide rot where the new walls meet the old ones. We find and fix structural, weather and moisture problems while we tie in.
On an older home, the original siding profile may no longer be made. That can mean custom matching or replacing more of the exterior. We price the siding tie-in with the addition for that reason.
How do you set a budget for a home addition?
Hold a contingency on top of the contract. The national guide suggests 10 to 20 percent of the budget, since an older home can reveal a problem mid-build.
Our estimating study builds the number for your house. We start from as-built drawings of the existing home. Then we price a full materials list with local vendors and add labor and work orders. You see a clear bottom line before construction starts.
Under design-build, one contractor holds both the design and the construction. See how we plan and build home additions on Whidbey Island. For a free estimate, call or text (360) 544-9027.