
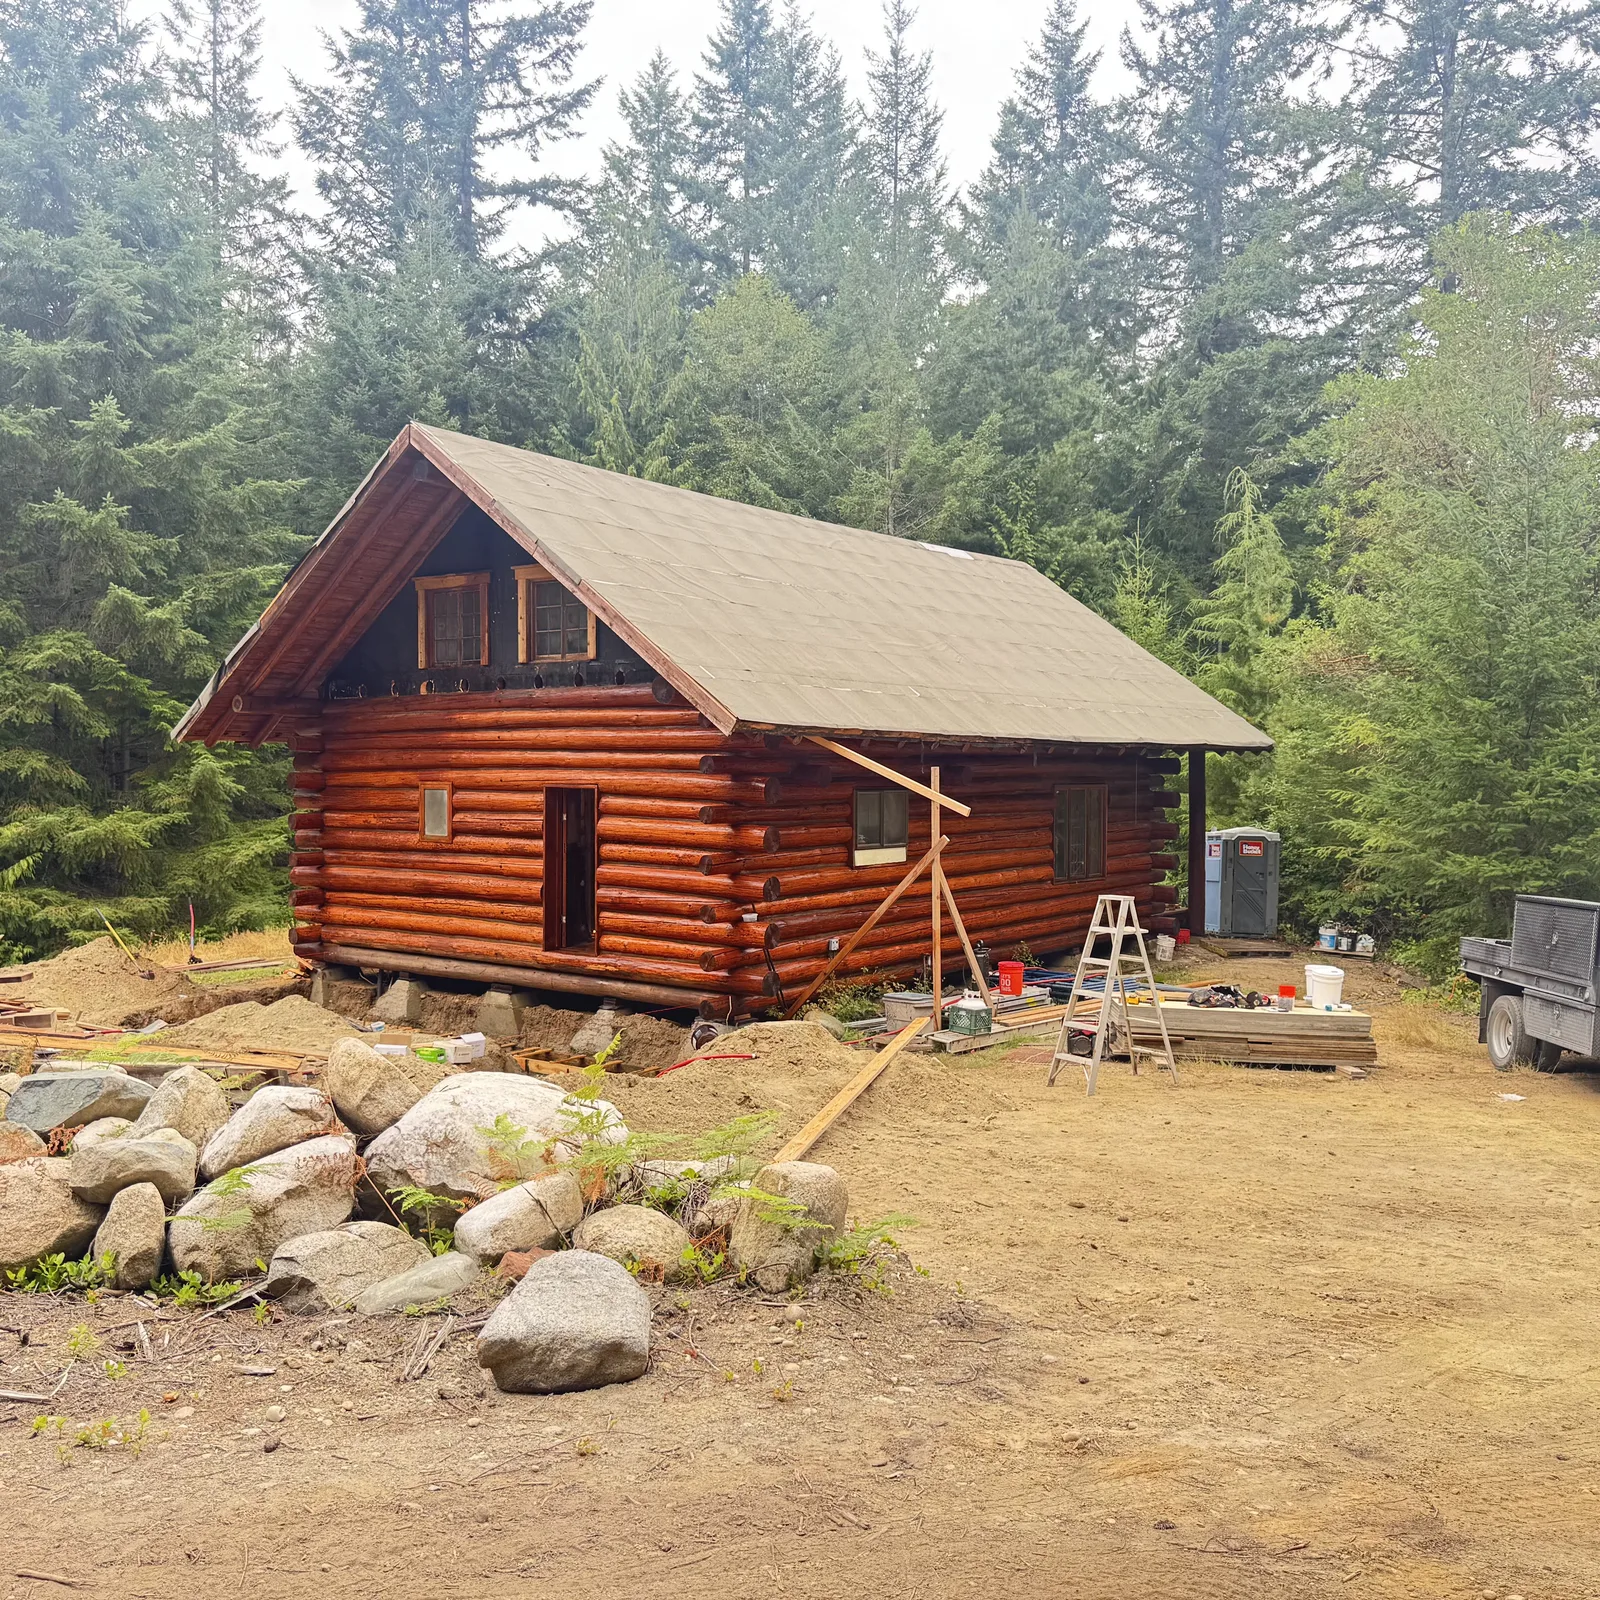
What Do Island County Building Permits Require for a New Home or Remodel?
Island County will not take your building permit application until five things are done first. Since March 1, 2024 the county has required all of these before you submit:
- a site registration
- a septic design by a qualified septic designer, submitted to Island County Public Health
- an approved access permit
- an assigned address
- a water availability verification
The county’s own page is blunt about it: “Permits without these items will not be accepted for submittal.” Everything after that runs through the county’s online Public Portal. Inside Oak Harbor, Coupeville and Langley city limits, the city runs its own building department instead of the county.
What does the county want before it accepts your application?
Start the septic work early, because it sets the pace. The site registration comes first. A licensed designer you hire checks the soil and site conditions. That tells you whether the lot can carry a septic system.
The designer then draws a system plan around your bedroom count. It goes to Island County Public Health for review. The access permit comes from Island County Public Works when the driveway meets a county road. A private road does not need one. The address is assigned by Planning and Community Development, and the water availability verification comes from Health.
Then there is the building set. The county’s single family application asks for two complete sets of building plans and engineer’s calculations where they apply. It also wants a plot plan drawn to scale and a completed Washington State Energy Code worksheet. The plot plan must show water lines, septic lines, the septic reserve and drainfield, and every building on the parcel. A design-build contractor assembles that package while the design is still on paper.
How do you submit a permit and get inspections?
New single family and accessory structure permits go in through the Public Portal or in person. In-person submittals run Monday to Friday, 8 a.m. to 2 p.m., at the Coupeville office and the Camano annex. The county asks you to allow at least 60 minutes at the counter.
Inspections are digital. Request one in the Public Portal before 3 p.m. on a business day for a next business day inspection. Results post back to the portal. Under the 2021 residential code the stages are:
- the foundation, after forms and steel are set and before concrete
- the plumbing, mechanical, gas and electrical rough-in, before anything gets covered
- the frame, including fireblocking and draftstopping in concealed spaces
- the final, after the permitted work is done and before anyone moves in
Which cities run their own building permits?
Most of Whidbey Island is unincorporated, so the county handles it. That covers Freeland, Greenbank, Clinton and the rural land between the towns. Camano Island permits run through the county’s Camano annex.
Three places are different. Oak Harbor has a Building Division that reviews, issues and inspects its own permits. Coupeville has its own Building Official. Langley runs a Community Planning and Building Department and schedules inspections on Tuesdays and Thursdays. All of them review to the 2021 Washington State amended codes, which took effect March 15, 2024.
What work is exempt from a building permit?
Island County publishes the exempt list from the 2021 residential code, section R105.2. The items that come up most on island projects:
- decks up to 200 square feet that sit no more than 30 inches above grade, are not attached to the dwelling, and do not serve the required exit door
- one-story detached accessory structures up to 200 square feet
- fences not over 7 feet high
- retaining walls up to 4 feet from the bottom of the footing to the top of the wall, unless they support a surcharge
- sidewalks and driveways
- painting, papering, tiling, carpeting, cabinets, counter tops and similar finish work
In practice, a concrete patio or a walkway is exempt. A deck attached to your house is not. The county also states that an exemption “shall not be deemed to grant authorization for any work to be done in any manner in violation of the provisions of this code or any other laws or ordinances of this jurisdiction.”
How much are Island County permit fees?
The county assigns a valuation to the job, then reads the building permit fee off a table. The schedule below took effect January 15, 2026.
| Job valuation | Building permit fee |
|---|---|
| $2,000.01 to $25,000 | $130.47 plus $26.38 per $1,000 above $2,000 |
| $25,000.01 to $50,000 | $737.16 plus $19.04 per $1,000 above $25,000 |
| $50,000.01 to $100,000 | $1,213.04 plus $13.19 per $1,000 above $50,000 |
| $100,000.01 to $500,000 | $1,872.49 plus $8.85 per $1,000 above $100,000 |
| $500,000.01 to $1,000,000 | $5,414.44 plus $8.96 per $1,000 above $500,000 |
| Over $1,000,000 | $9,892.89 plus $6.89 per $1,000 above $1,000,000 |
An interior remodel is valued from the contractor’s bid or fair market value. An uncovered deck is valued at $25 per square foot and a covered one at $34. Dwellings are valued from a national table the county references.
Other fees stack on top. Addressing is $92. A plumbing permit starts at $51 plus $17 per fixture, and a mechanical permit starts at $50. A 3 percent technology fee is added to the total permit cost on every permit. Health, Public Works and Planning charge separately on the land use side. These are the county’s published fees, not our price list, and the schedule gets revised.
What happens if you build without a permit?
Island County runs code enforcement on a complaint-generated system. Building without permits is one of the categories it takes. The money side is simple: after-the-fact permits are double the normal fee, in addition to any other costs.
The bill is not where it ends. In Washington, the seller disclosure statement asks whether there have been conversions, additions or remodeling. If you answer yes, it asks whether all building permits and all final inspections were obtained. Unpermitted work follows the house.
How does a design-build contractor prepare the permit set?
We design the home or the remodel in house, or we build from your architect’s drawings. For an older island home that often starts with as-built drawings of what is standing now. We plan the insulation, window, mechanical and ventilation package so the energy code worksheet holds up in review.
From there we put together the plan sets, the plot plan and the supporting documents. We coordinate the septic designer and the engineer when the plans call for a stamp. The county reviews it and decides. We are a custom home builder based in Langley and we do our own site work. The driveway grade and the drainage match what the permit shows.
Rules change, so confirm the current requirements with Island County or your city before you plan around them. Our guide to custom home costs on Whidbey Island covers the money side. For your project, call or text (360) 544-9027 for a free estimate.